Welcome to Tranquility Lane, where life slows down and the neighbors wave with all five fingers. Here, you'll enjoy two adjoining parcels—about a half-acre—right near the entrance to Holiday Island.
Perched on the corner of Shady and Tranquility Lane, this quaint two-bedroom, one-bathroom bungalow is ready to pack its bags for any occasion. Arrive via your winding cement driveway and pull into the 22'x22' 1.5-car detached garage (window AC included—because garages get hot too).
Your mornings? Best spent in the 12'x18' climate-controlled sunroom with cathedral ceilings, a free-standing gas log fireplace, functioning sliding-glass doors, ceiling fan, and vertical blinds. Evenings? Step onto your back deck for dinner hot off the grill, shaded and serene.
Feeling adventurous? Mosey on over to one of your two garden sheds, grab your personal watercraft (not included, sorry Captain), and launch from your very own canal access for a sunset cruise.
Enjoy the perks of propane power—from heating to cooking—and check out the newly renovated bathroom with a step-in shower for easy entry and safety.
And here's the kicker: community amenities include two pools, a clubhouse, boat ramp, common areas, and more—for just $35 per year, per parcel. That's right, $70 A YEAR for all that!
Sold for $185,000
$185,000
106 Tranquility Lane, Hertford, NC 27944
2beds
984sqft
Single Family Residence
Built in 1972
0.49 Acres Lot
$186,000 Zestimate®
$188/sqft
$1,303 Estimated rent
Home value
$186,000
Estimated sales range
Not available
$1,303/mo
Zestimate® history
Owner options
List your home for rent
$1,303/mo
Rent Zestimate®
Find your next renter with Zillow Rental Manager. Plus, with online applications, you can quickly screen prospective tenants – for free.
$1,303/mo
Rent Zestimate®
Refinance and save
$1,237/mo
Est. payment
Refinancing to a lower rate could help reduce your monthly payments and save thousands over the life of the loan.
$1,237/mo
Est. payment
Explore your selling options
Work with a Zillow partner agent
Leverage their expertise and Zillow's premium Showcase listings to get your home seen by more buyers.
Get startedList with your own agent
Get your home in front of millions of buyers by listing it on Zillow.
Learn how to do itSell it yourself
Take full control of how buyers see your home on Zillow by listing For Sale by Owner (FSBO).
List your homeWhat's special
Zillow last checked:
Listing updated:
Listed by:
Curtis Godfrey 252-339-5260,
Iron Valley Real Estate Elizabeth City
Bought with:
Heidi Hanreck, 305058
Iron Valley Real Estate Elizabeth City
Source: Hive MLS,MLS#: 100523872 Originating MLS: Albemarle Area Association of REALTORS
Originating MLS: Albemarle Area Association of REALTORSFacts & features
Interior
Bedrooms & bathrooms
- Bedrooms: 2
- Bathrooms: 1
- Full bathrooms: 1
Primary bedroom
- Level: Primary Living Area
Dining room
- Features: Combination
Heating
- Propane, Gas Pack, Heat Pump, Fireplace(s), Forced Air
Cooling
- Central Air, Wall/Window Unit(s), Heat Pump
Appliances
- Included: Gas Oven, Washer, Refrigerator, Dryer
- Laundry: Dryer Hookup, Washer Hookup, In Kitchen
Features
- Master Downstairs, Ceiling Fan(s), Walk-in Shower, Blinds/Shades, Gas Log
- Flooring: Carpet, Vinyl
- Doors: Storm Door(s)
- Basement: None
- Has fireplace: Yes
- Fireplace features: Gas Log
Interior area
- Total structure area: 984
- Total interior livable area: 984 sqft
Property
Parking
- Total spaces: 1.5
- Parking features: Garage Faces Front, Detached, Additional Parking, Concrete, Garage Door Opener, Off Street
Features
- Levels: One
- Stories: 1
- Patio & porch: Deck, Porch
- Exterior features: Shutters - Board/Hurricane, Gas Log, Storm Doors
- Pool features: None
- Fencing: None
- Has view: Yes
- View description: Canal, Water
- Has water view: Yes
- Water view: Canal,Water
- Waterfront features: Canal Front, Deeded Water Access, Waterfront
- Frontage type: Canal Front
Lot
- Size: 0.49 Acres
- Features: Corner Lot, Deeded Water Access, Deeded Waterfront
Details
- Additional structures: Shed(s), Storage, Workshop
- Parcel number: 2D082F017Hi
- Zoning: RA-25
- Special conditions: Standard
Construction
Type & style
- Home type: SingleFamily
- Property subtype: Single Family Residence
Materials
- Block, Wood Siding
- Foundation: Block, Crawl Space
- Roof: Architectural Shingle
Condition
- New construction: No
- Year built: 1972
Utilities & green energy
- Sewer: Septic Tank
- Water: County Water
- Utilities for property: Water Connected
Community & HOA
Community
- Subdivision: Holiday Island
HOA
- Has HOA: Yes
- Amenities included: Waterfront Community, Boat Slip, Clubhouse, Pool, Park
- HOA fee: $70 annually
- HOA name: HOLIDAY ISLAND PROPERTY OWNERS ASSOCIATION
- HOA phone: 252-426-5937
Location
- Region: Hertford
Financial & listing details
- Price per square foot: $188/sqft
- Tax assessed value: $103,400
- Annual tax amount: $710
- Date on market: 9/22/2025
- Cumulative days on market: 31 days
- Listing agreement: Exclusive Right To Sell
- Listing terms: Cash,Conventional,FHA,USDA Loan,VA Loan
- Road surface type: Paved
Price history
| Date | Event | Price |
|---|---|---|
| 10/22/2025 | Sold | $185,000-7.5%$188/sqft |
Source:  Hive MLS #100523872 Report a problem Hive MLS #100523872 Report a problem | ||
| 9/8/2025 | Contingent | $200,000$203/sqft |
Source: Hive MLS #100523872 Report a problem | ||
| 8/18/2025 | Price change | $200,000-11.1%$203/sqft |
Source: Hive MLS #100523872 Report a problem | ||
| 8/8/2025 | Listed for sale | $225,000+74.4%$229/sqft |
Source: Hive MLS #100523872 Report a problem | ||
| 6/13/2009 | Listing removed | $129,000$131/sqft |
Source: Systems Engineering, Inc. #51090 Report a problem | ||
| 2/8/2009 | Price change | $129,000-4.4%$131/sqft |
Source: Systems Engineering, Inc. #51090 Report a problem | ||
| 11/27/2008 | Price change | $134,900-7%$137/sqft |
Source: Systems Engineering, Inc. #48788 Report a problem | ||
| 11/10/2008 | Listed for sale | $145,000$147/sqft |
Source: Systems Engineering, Inc. #48788 Report a problem | ||
Public tax history
Tax history is unavailable.
Neighborhood: 27944
Nearby homes
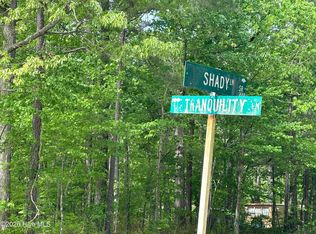
- $8,00010,454 Square Feet94-94F Shady & Tranquility Ln, Hertford, NC 27944Lot/Land
- $7,000-- bd-- ba-- sqft1-G Holiday Ln, Hertford, NC 27944Off Market
- $157,0004 bd1 ba1.6k sqft17E Holiday Ln, Hertford, NC 27944Off Market
- $22,5003 bd1 ba924 sqft29E Holiday Ln, Hertford, NC 27944Off Market
- $125,9002 bd1 ba1.1k sqft27N Holiday Ln, Hertford, NC 27944Off Market
- $7,000-- bd-- ba-- sqft27E Holiday Ln, Hertford, NC 27944Off Market
- $7,000-- bd-- ba-- sqft31E Holiday Ln, Hertford, NC 27944Off Market
- $7,000-- bd-- ba-- sqft33E Holiday Ln, Hertford, NC 27944Off Market
Nearby schools
GreatSchools rating
- 7/10Hertford Grammar SchoolGrades: 3-5Distance: 8.5 mi
- 6/10Perquimans County MiddleGrades: 6-8Distance: 10.3 mi
- 4/10Perquimans County HighGrades: 9-12Distance: 8.1 mi
Schools provided by the listing agent
- Elementary: Perquimans Central/Hertford Grammar
- Middle: Perquimans County Middle School
- High: Perquimans County High School
Source: Hive MLS. This data may not be complete. We recommend contacting the local school district to confirm school assignments for this home.


Get pre-qualified for a loan
At Zillow Home Loans, we can pre-qualify you in as little as 5 minutes with no impact to your credit score.An equal housing lender. NMLS #10287.
Sell for more on Zillow
Get a Zillow Showcase℠ listing at no additional cost and you could sell for .
$186,000
2% more
+$3,720
With Zillow Showcase(estimated)
$189,720
- North Carolina
- Perquimans County
- Hertford
- 27944
- 106 Tranquility Lane
Nearby cities
Nearby zip codes
Other Hertford Topics
