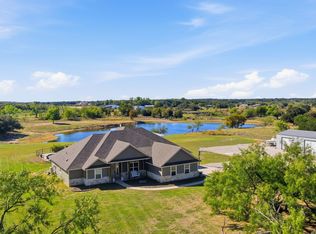
Incredible opportunity to own this custom build at this new price! Over 3 acres in Sugartree with city water and a private well! This nearly 3600 sq ft. custom home offers 4 bedrooms, 3.5 bathrooms, an oversized laundry room, and an extra large 3 car garage. Step through the double doors entry into the soaring cathedral ceilings accented with gorgeous wood beams. The open concept floor plan flows seamlessly, creating the perfect space for living and entertaining.The kitchen, living and dining areas are designed for both functionality and style, making this home a true showpiece. Enjoy the outdoors with a partially fenced large backyard, expansive covered patio and plenty of room to create your own private retreat. Sit back and watch the wild life roam while having a glass of wine or sipping on your morning coffee. Don't miss your chance to own a rare 3+ acre property in Sugartree. Schedule your showing today!
For sale
Price cut: $24K (9/11)
$775,000
106 Treeline Ct, Lipan, TX 76462
4beds
3,520sqft
Single Family Residence
Built in 2014
3.14 Acres Lot
$-- Zestimate®
$220/sqft
$131/mo HOA
What's special
Open concept floor planPartially fenced large backyardSoaring cathedral ceilingsExpansive covered patioOversized laundry roomGorgeous wood beamsDouble doors entry
- 122 days
- 286
- 27
Zillow last checked:
Listing updated:
Listed by:
Candice Beal 0729622 (940)550-5019,
HARBCO Realty 940-550-5019
Source: NTREIS,MLS#: 21313747
Facts & features
Interior
Bedrooms & bathrooms
- Bedrooms: 4
- Bathrooms: 4
- Full bathrooms: 3
- 1/2 bathrooms: 1
Primary bedroom
- Level: First
- Dimensions: 1 x 1
Living room
- Level: First
- Dimensions: 1 x 1
Heating
- Central
Cooling
- Central Air, Ceiling Fan(s)
Appliances
- Included: Double Oven, Dishwasher, Gas Cooktop, Disposal, Microwave, Tankless Water Heater, Wine Cooler
Features
- Chandelier, Cathedral Ceiling(s), Decorative/Designer Lighting Fixtures, Double Vanity, Eat-in Kitchen, Kitchen Island, Multiple Master Suites, Open Floorplan
- Flooring: Carpet, Tile
- Has basement: No
- Number of fireplaces: 1
- Fireplace features: Wood Burning
Interior area
- Total interior livable area: 3,520 sqft
Video & virtual tour
Property
Parking
- Total spaces: 5
- Parking features: Driveway
- Attached garage spaces: 3
- Carport spaces: 2
Features
- Levels: Two
- Stories: 2
- Pool features: None
Lot
- Size: 3.14 Acres
Details
- Parcel number: R000090546
Construction
Type & style
- Home type: SingleFamily
- Architectural style: Traditional,Detached
- Property subtype: Single Family Residence
Materials
- Brick
- Foundation: Slab
- Roof: Shingle
Condition
- Resale
- Year built: 2014
Utilities & green energy
- Water: Public
- Utilities for property: Propane, Sewer Available, Separate Meters, Water Available
Community & HOA
Community
- Subdivision: Sugartree On The Brazos
HOA
- Has HOA: Yes
- Services included: Association Management
- HOA fee: $1,573 annually
- HOA name: Secure Management
- HOA phone: 940-497-7328
Location
- Region: Lipan
Financial & listing details
- Price per square foot: $220/sqft
- Tax assessed value: $819,170
- Annual tax amount: $11,929
- Date on market: 6/26/2026
- Cumulative days on market: 312 days
- Listing terms: Cash,Conventional,1031 Exchange
- Exclusions: TVs, Mounts, refrigerators, hanging plants, curtains and rods. workout equipment attached in garage, cameras attached.
Estimated market value
Not available
Estimated sales range
Not available
Not available
Price history
| Date | Event | Price |
|---|---|---|
| 9/11/2026 | Price change | $775,000-3%$220/sqft |
Source: NTREIS #21313747 Report a problem | ||
| 6/26/2026 | Listed for sale | $799,000-0.1%$227/sqft |
Source: NTREIS #21313747 Report a problem | ||
| 6/23/2026 | Listing removed | $799,999$227/sqft |
Source: NTREIS #21077455 Report a problem | ||
| 5/1/2026 | Price change | $799,999-4.2%$227/sqft |
Source: NTREIS #21077455 Report a problem | ||
| 4/11/2026 | Listed for sale | $835,000-1.2%$237/sqft |
Source: NTREIS #21077455 Report a problem | ||
| 4/1/2026 | Contingent | $845,000$240/sqft |
Source: NTREIS #21077455 Report a problem | ||
| 1/6/2026 | Price change | $845,000-1.2%$240/sqft |
Source: NTREIS #21077455 Report a problem | ||
| 10/3/2025 | Listed for sale | $855,000+64.7%$243/sqft |
Source: NTREIS #21077455 Report a problem | ||
| 6/5/2020 | Sold | -- |
Source: Agent Provided Report a problem | ||
| 5/27/2020 | Pending sale | $519,000$147/sqft |
Source: The Cates Group #14319205 Report a problem | ||
| 4/16/2020 | Listed for sale | $519,000+10.7%$147/sqft |
Source: The Cates Group #14319205 Report a problem | ||
| 1/4/2019 | Sold | -- |
Source: Agent Provided Report a problem | ||
| 12/30/2018 | Pending sale | $469,000$133/sqft |
Source: CLARK REAL ESTATE GROUP #13919828 Report a problem | ||
| 8/24/2018 | Price change | $469,000-2.3%$133/sqft |
Source: CLARK REAL ESTATE GROUP #13919828 Report a problem | ||
| 7/4/2018 | Listed for sale | $480,000$136/sqft |
Source: Congress Realty #13836533 Report a problem | ||
Public tax history
| Year | Property taxes | Tax assessment |
|---|---|---|
| 2025 | $11,152 +4.5% | $819,170 +3.3% |
| 2024 | $10,672 +11.8% | $793,030 |
| 2023 | $9,543 -7% | $793,030 +48.8% |
| 2022 | $10,260 -2.8% | $532,880 |
| 2021 | $10,560 +4.4% | $532,880 +12.5% |
| 2020 | $10,112 -1.4% | $473,620 |
| 2019 | $10,251 +6.7% | $473,620 +14.9% |
| 2018 | $9,604 -0.4% | $412,060 |
| 2017 | $9,647 +20.3% | $412,060 +18.2% |
| 2016 | $8,019 +1064.9% | $348,570 +463.5% |
| 2015 | $688 | $61,860 +106.2% |
| 2014 | $688 | $30,000 |
Find assessor info on the county website
Monthly payment
Est. payment
Payment breakdown
Explore the cost of this home by adjusting the details. Changes won't be saved.Climate risks
Neighborhood: 76462
Nearby schools
Schools provided by the listing agent
- Elementary: Brock
- Middle: Brock
- High: Brock
- District: Brock ISD
Source: NTREIS. This data may not be complete. We recommend contacting the local school district to confirm school assignments for this home.

Similar homes
- $824,9003 bd3 ba3.1k sqft673 S Sugartree Dr, Lipan, TX 76462For Sale
 MLS ID #21418888, Kristin Arredondo. NTREIS
 - $799,0003 bd3 ba3k sqft282 Sugartree Cir, Lipan, TX 76462For Sale
 MLS ID #21286993, Shelly Fairfield. NTREIS
 - $749,9994 bd4 ba2.7k sqft2355 Grindstone Rd, Millsap, TX 76066For Sale
 MLS ID #21418060, Jennifer Cox. NTREIS
 - $525,0004 bd3 ba3k sqft141 Birdie Dr, Lipan, TX 76462For Sale
 MLS ID #21343969, Elyse Guthrie. NTREIS
