Skip main navigation
Sold for $2,120,000
  • Listing Provided by: Real Broker
    Bought with: Keller Williams Realty Irvine
    $2,120,000

    106 Tritone, Irvine, CA 92602

    3beds
    2,087sqft
    Condominium
    Built in 2020
    -- sqft lot
    $2,197,200 Zestimate®
    $1,016/sqft
    $5,782 Estimated rent

    Home value

    $2,197,200

    $2.04M - $2.37M

    $5,782/mo

    Zestimate® history
    Loading
    Loading...

    Owner options

    List your home for rent

    $5,782/mo

    Rent Zestimate®

    Find your next renter with Zillow Rental Manager. Plus, with online applications, you can quickly screen prospective tenants – for free.

    Learn more

    $5,782/mo

    Rent Zestimate®

    Refinance and save

    $13,667/mo

    Est. payment

    Refinancing to a lower rate could help reduce your monthly payments and save thousands over the life of the loan.

    See today's rates

    $13,667/mo

    Est. payment

    Explore your selling options

    Work with a Zillow partner agent

    Leverage their expertise and Zillow's premium Showcase listings to get your home seen by more buyers.

    Get started

    List with your own agent

    Get your home in front of millions of buyers by listing it on Zillow.

    Learn how to do it

    Sell it yourself

    Take full control of how buyers see your home on Zillow by listing For Sale by Owner (FSBO).

    List your home

    What's special

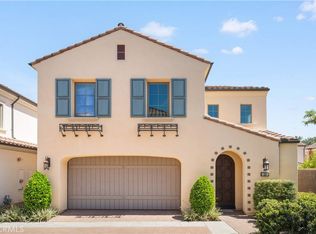
    Nestled within the prestigious Reserve at Orchard Hills, this stunning detached home seamlessly blends elegance with modern comforts, offering an unparalleled luxury lifestyle in Irvine. Upon entering, the two-story foyer enhances the sense of grandeur. The inviting first floor features an open floor plan, highlighted by beautiful hardwood floors and expansive panoramic sliding doors that flood the great room with natural light. The seamless connection to the modern backyard, complete with an adjustable sunshade canopy, creates the perfect space for both relaxation and family gatherings, providing endless opportunities to enjoy the beautiful California weather. The gourmet kitchen is a chef’s dream, featuring top-of-the-line stainless steel appliances, a central island, sleek granite countertops with an upgraded full backsplash, and elegant white cabinetry that offers ample storage for all your culinary needs. The upstairs is complete with three bedrooms, including the master suite, and a conveniently located laundry room. The luxurious master suite offers a serene retreat, featuring large windows that bathe the room in natural light. The en-suite bathroom is a spa-like oasis, with dual vanities, a soaking tub, a walk-in shower, and a spacious walk-in closet to accommodate all your wardrobe needs. The two additional bedrooms are generously sized, each filled with natural light and equipped with elegant plantation shutters for a touch of sophistication and privacy. The secondary bathroom is equally impressive, with dual sinks and a stylish shower-in-tub accented by a chic backsplash, offering both comfort and convenience. Living in Orchard Hills provides a resort-style experience with an array of exceptional amenities, including beautiful parks, lush green spaces, inviting swimming pools and spas, a fully equipped recreation center, BBQ areas for entertaining, and scenic walking trails for leisurely strolls. The community park is just a short walk away, and the highly acclaimed Irvine School District is within close reach, making this an ideal location for families.

    Zillow last checked:

    Listing updated:

    Listing Provided by:

    Gang Ding DRE #02091822 626-531-4092,

    Real Broker

    Bought with:

    Rui Dai, DRE #01995227

    Keller Williams Realty Irvine

    Source: CRMLS,MLS#: OC25004933MLS LogoOriginating MLS: California Regional MLS

    Facts & features

    Interior

    Bedrooms & bathrooms
    • Bedrooms: 3
    • Bathrooms: 3
    • Full bathrooms: 2
    • 1/2 bathrooms: 1
    Bedroom
    • Features: All Bedrooms Up
    Bathroom
    • Features: Dual Sinks
    Kitchen
    • Features: Granite Counters, Kitchen Island, Kitchen/Family Room Combo
    Heating
    • Central, Forced Air, High Efficiency, Natural Gas, Zoned
    Cooling
    • Central Air, Dual, Gas, High Efficiency, Zoned
    Appliances
    • Included: 6 Burner Stove, Dishwasher, Gas Oven, Gas Range
    • Laundry: Washer Hookup, Gas Dryer Hookup, Inside, Laundry Room, Upper Level
    Features
    • Breakfast Bar, Cathedral Ceiling(s), Separate/Formal Dining Room, Eat-in Kitchen, Granite Counters, High Ceilings, All Bedrooms Up
    • Has fireplace: No
    • Fireplace features: None
    • Common walls with other units/homes: No Common Walls
    Interior area
    • Total interior livable area: 2,087 sqft

    Property

    Parking
    • Total spaces: 2
    • Parking features: Garage, Garage Door Opener, Gated
    • Attached garage spaces: 2
    Features
    • Levels: Two
    • Stories: 2
    • Entry location: 1
    • Patio & porch: Concrete, Patio
    • Pool features: Association
    • Has spa: Yes
    • Spa features: Association
    • Has view: Yes
    • View description: None
    Details
    • Parcel number: 93824190
    • Special conditions: Standard

    Construction

    Type & style
    • Home type: Condo
    • Property subtype: Condominium
    Condition
    • Turnkey
    • New construction: No
    • Year built: 2020

    Utilities & green energy

    • Sewer: Public Sewer
    • Water: Public

    Community & neighborhood

    Security
    • Security features: Prewired, Carbon Monoxide Detector(s), Fire Detection System, Fire Sprinkler System, Gated with Guard, Gated Community, Gated with Attendant, 24 Hour Security, Smoke Detector(s), Security Guard
    Community
    • Community features: Biking, Hiking, Gated
    Location
    • Region: Irvine
    • Subdivision: Vivo

    HOA & financial

    HOA
    • Has HOA: Yes
    • HOA fee: $320 monthly
    • Amenities included: Clubhouse, Controlled Access, Sport Court, Outdoor Cooking Area, Barbecue, Picnic Area, Playground, Pool, Guard, Spa/Hot Tub, Security, Trail(s)
    • Services included: Pest Control
    • Association name: Orcahrd Hills Community Association
    • Association phone: 949-833-2600

    Other

    Other facts
    • Listing terms: Cash,Cash to New Loan,Conventional,1031 Exchange

    Price history

    DateEventPrice
    3/7/2025Listing removed$5,600$3/sqft
    Source: CRMLS #PW25042202 Report a problem
    2/26/2025Listed for rent$5,600$3/sqft
    Source: CRMLS #PW25042202 Report a problem
    2/20/2025Sold$2,120,000-3.1%$1,016/sqft
    Source: CRMLS #OC25004933 Report a problem
    2/17/2025Pending sale$2,188,000$1,048/sqft
    Source: CRMLS #OC25004933 Report a problem
    1/30/2025Contingent$2,188,000$1,048/sqft
    Source: CRMLS #OC25004933 Report a problem
    1/10/2025Listed for sale$2,188,000+39.8%$1,048/sqft
    Source: CRMLS #OC25004933 Report a problem
    3/14/2023Sold$1,565,000-4.5%$750/sqft
    Source: Public Record Report a problem
    2/17/2023Pending sale$1,638,000$785/sqft
    Source: CRMLS #OC22211336 Report a problem
    2/2/2023Contingent$1,638,000$785/sqft
    Source: CRMLS #OC22211336 Report a problem
    11/14/2022Price change$1,638,000-1.8%$785/sqft
    Source: CRMLS #OC22211336 Report a problem
    10/20/2022Price change$1,668,000-1.2%$799/sqft
    Source: CRMLS #OC22211336 Report a problem
    9/29/2022Listed for sale$1,689,000+3.1%$809/sqft
    Source: CRMLS #OC22211336 Report a problem
    4/25/2022Sold$1,638,000+41.9%$785/sqft
    Source: Public Record Report a problem
    9/24/2020Sold$1,154,000$553/sqft
    Source: Public Record Report a problem

    Public tax history

    YearProperty taxesTax assessment
    2025$20,424 +2.1%$1,628,226 +2%
    2024$20,012 -0.3%$1,596,300 +13.2%
    2023$20,069 +28.8%$1,409,742 +19.8%
    2022$15,576 +1.6%$1,177,080 +2%
    2021$15,334 +330.8%$1,154,000 +4577.4%
    2020$3,560 $24,672

    Find assessor info on the county website

    Neighborhood: Orchard Hills

    Nearby schools

    GreatSchools rating
    Schools provided by the listing agent
    • Elementary: Canyon View
    • Middle: Siera Vista
    • High: Northwood

    Source: CRMLS. This data may not be complete. We recommend contacting the local school district to confirm school assignments for this home.

    Get a cash offer in 3 minutes
    Find out how much your home could sell for in as little as 3 minutes with a no-obligation cash offer.
    Estimated market value
    $2,197,200
    Get a cash offer in 3 minutes
    Find out how much your home could sell for in as little as 3 minutes with a no-obligation cash offer.
    Estimated market value
    $2,197,200