Experience elevated living in the exclusive gated community of Milano with this stunning residence at 106 Trofello, featuring three bedrooms and two and a half bathrooms across 1,402 square feet of meticulously maintained and highly upgraded living space. Defined by abundant natural light and a no-expense-spared approach to custom craftsmanship, this home offers a polished aesthetic throughout the main floor. The heart of the home is a fully remodeled kitchen boasting new solid wood KraftMaid cabinetry with soft-close technology, elegant quartz countertops, and a sophisticated ceramic tile backsplash. This high-end cabinetry continues into the living room, which features beautiful custom built-in shelving and a matching entertainment center with integrated TV mounting. Exceptional storage solutions are found throughout the home, including custom hardwood built-in cabinetry in the laundry room, closet organization in the primary walk-in closet, and custom hardwood shelving in the linen closet. Further modernizing the home are double-paned, UV-coated windows installed in 2021 for whole-house comfort and energy efficiency, as well as new quartz counters in all bathrooms. Practical updates include a brand-new garage door opener installed in 2025. Large windows throughout provide an airy, bright atmosphere in every room. Step outside to enjoy the peaceful environment of your backyard or take a short stroll to the sparkling community pool. Adventure awaits with prime access to local canyon trails that connect you to Laguna Beach. In addition to being zoned for the award-winning schools of Capistrano Unified School District, families will appreciate being within walking distance to the highest-rated elementary school in the area. With amazing neighbors and a great sense of community, this property represents a rare opportunity to own one of the most upgraded homes in the neighborhood.
Sold for $1,007,200
Listed by: HomeSmart, Evergreen Realty • Leslie Swan • Contact: 949-365-1888
Bought with: Keller Williams Realty
$1,007,200
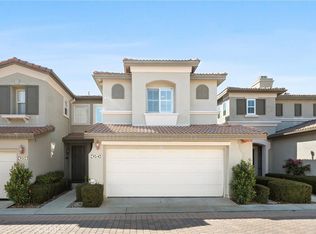
106 Trofello Ln, Aliso Viejo, CA 92656
3beds
1,402sqft
Condominium
Built in 1999
-- sqft lot
$1,009,600 Zestimate®
$718/sqft
$4,476 Estimated rent
Home value
$1,009,600
$939,000 - $1.09M
$4,476/mo
Zestimate® history
Owner options
List your home for rent
$4,476/mo
Rent Zestimate®
Find your next renter with Zillow Rental Manager. Plus, with online applications, you can quickly screen prospective tenants – for free.
$4,476/mo
Rent Zestimate®
Refinance and save
$6,742/mo
Est. payment
Refinancing to a lower rate could help reduce your monthly payments and save thousands over the life of the loan.
$6,742/mo
Est. payment
Explore your selling options
Work with a Zillow partner agent
Leverage their expertise and Zillow's premium Showcase listings to get your home seen by more buyers.
Get startedList with your own agent
Get your home in front of millions of buyers by listing it on Zillow.
Learn how to do itSell it yourself
Take full control of how buyers see your home on Zillow by listing For Sale by Owner (FSBO).
List your homeWhat's special
Zillow last checked:
Listing updated:
Listed by:
Leslie Swan DRE #01935082 949-444-1601,
HomeSmart, Evergreen Realty
Bought with:
Kristina Hudes, DRE #01963432
Keller Williams Realty
Source: CRMLS,MLS#: OC26079719 Originating MLS: California Regional MLS
Originating MLS: California Regional MLSFacts & features
Interior
Bedrooms & bathrooms
- Bedrooms: 3
- Bathrooms: 3
- Full bathrooms: 2
- 1/2 bathrooms: 1
- Main level bathrooms: 1
- Main level bedrooms: 1
Rooms
- Room types: Bedroom, Entry/Foyer, Kitchen, Living Room, Primary Bedroom, Other
Primary bedroom
- Features: Primary Suite
Bedroom
- Features: Bedroom on Main Level
Bathroom
- Features: Bathtub, Dual Sinks, Linen Closet, Quartz Counters, Remodeled, Soaking Tub, Separate Shower, Tub Shower, Upgraded, Walk-In Shower
Kitchen
- Features: Built-in Trash/Recycling, Kitchen/Family Room Combo, Quartz Counters, Remodeled, Self-closing Cabinet Doors, Self-closing Drawers, Updated Kitchen
Other
- Features: Walk-In Closet(s)
Heating
- Central, Forced Air, Natural Gas
Cooling
- Central Air, Electric
Appliances
- Included: Dishwasher, Electric Range, Disposal, Gas Range, Microwave, Water Heater
- Laundry: Laundry Closet
Features
- Built-in Features, Ceiling Fan(s), Open Floorplan, Quartz Counters, Recessed Lighting, Bedroom on Main Level, Primary Suite, Walk-In Closet(s)
- Flooring: Carpet, Tile, Vinyl
- Doors: Sliding Doors
- Windows: Blinds, Double Pane Windows
- Has fireplace: No
- Fireplace features: None
- Common walls with other units/homes: 1 Common Wall
Interior area
- Total interior livable area: 1,402 sqft
Property
Parking
- Total spaces: 2
- Parking features: Door-Multi, Direct Access, Garage Faces Front, Garage
- Attached garage spaces: 2
Features
- Levels: Two
- Stories: 2
- Entry location: ground
- Patio & porch: Concrete
- Pool features: Community, In Ground, Association
- Has spa: Yes
- Spa features: Association, Community, Heated, In Ground
- Fencing: Wrought Iron
- Has view: Yes
- View description: Pool
Lot
- Features: Back Yard, Cul-De-Sac
Details
- Parcel number: 93787377
- Special conditions: Standard
Construction
Type & style
- Home type: Condo
- Architectural style: Contemporary
- Property subtype: Condominium
- Attached to another structure: Yes
Materials
- Stucco
- Foundation: Slab
- Roof: Tile
Condition
- Updated/Remodeled,Turnkey
- New construction: No
- Year built: 1999
Utilities & green energy
- Electric: Standard
- Sewer: Public Sewer
- Water: Public
- Utilities for property: Cable Available, Electricity Connected, Natural Gas Connected, Phone Available, Sewer Connected, Water Connected
Community & HOA
Community
- Features: Biking, Curbs, Hiking, Street Lights, Suburban, Sidewalks, Gated, Pool
- Security: Carbon Monoxide Detector(s), Gated Community
- Subdivision: Milano (Mila)
HOA
- Has HOA: Yes
- Amenities included: Maintenance Grounds, Maintenance Front Yard, Pool, Spa/Hot Tub
- Services included: Pest Control
- HOA fee: $325 monthly
- HOA name: Village Townhomes
- HOA phone: 949-716-3998
- Second HOA fee: $153 quarterly
- Second HOA name: Powerstone Property Management
Location
- Region: Aliso Viejo
Financial & listing details
- Price per square foot: $718/sqft
- Tax assessed value: $635,844
- Annual tax amount: $6,348
- Date on market: 4/17/2026
- Cumulative days on market: 3 days
- Listing terms: Submit
- Road surface type: Paved
Price history
| Date | Event | Price |
|---|---|---|
| 5/14/2026 | Sold | $1,007,200+6%$718/sqft |
Source:  CRMLS #OC26079719 Report a problem CRMLS #OC26079719 Report a problem | ||
| 5/6/2026 | Pending sale | $949,900+66.6%$678/sqft |
Source: CRMLS #OC26079719 Report a problem | ||
| 9/25/2018 | Sold | $570,000+0%$407/sqft |
Source:  CRMLS #OC18162025 Report a problem CRMLS #OC18162025 Report a problem | ||
| 9/11/2018 | Pending sale | $569,900$406/sqft |
Source: KW Laguna #OC18162025 Report a problem | ||
| 8/24/2018 | Price change | $569,900-2.6%$406/sqft |
Source: KW Laguna #OC18162025 Report a problem | ||
| 7/24/2018 | Price change | $585,000-2.5%$417/sqft |
Source: KW Laguna #OC18162025 Report a problem | ||
| 7/10/2018 | Listed for sale | $599,900+12.1%$428/sqft |
Source: Keller Williams Realty #OC18162025 Report a problem | ||
| 7/13/2007 | Sold | $535,000+133.6%$382/sqft |
Source: Public Record Report a problem | ||
| 6/14/1999 | Sold | $229,000$163/sqft |
Source: Public Record Report a problem | ||
Public tax history
| Year | Property taxes | Tax assessment |
|---|---|---|
| 2025 | $6,348 +2% | $635,844 +2% |
| 2024 | $6,222 +2.4% | $623,377 +2% |
| 2023 | $6,079 +2% | $611,154 +2% |
| 2022 | $5,958 +2% | $599,171 +2% |
| 2021 | $5,840 +1% | $587,423 +1% |
| 2020 | $5,779 | $581,400 +2% |
| 2019 | $5,779 +2% | $570,000 +4.4% |
| 2018 | $5,665 +4.5% | $546,000 |
| 2017 | $5,424 | $546,000 +6.6% |
| 2016 | $5,424 +6.8% | $512,000 |
| 2015 | $5,079 +0.8% | $512,000 +13% |
| 2014 | $5,037 | $453,000 +24.8% |
| 2013 | -- | $362,840 |
| 2012 | -- | $362,840 -6% |
| 2011 | -- | $386,000 -3.7% |
| 2010 | -- | $401,000 +6.4% |
| 2009 | -- | $377,000 -11.5% |
| 2008 | -- | $426,000 +59% |
| 2007 | -- | $267,943 +2% |
| 2006 | -- | $262,690 +2% |
| 2005 | -- | $257,540 +2% |
| 2004 | -- | $252,491 +1.9% |
| 2003 | -- | $247,864 +2% |
| 2002 | -- | $243,004 +2% |
| 2001 | $3,747 -5.2% | $238,240 +2% |
| 2000 | $3,952 | $233,569 |
Find assessor info on the county website
Neighborhood: 92656
Nearby homes
- $755,0002 bd3 ba1.1k sqft104 Trofello Ln, Aliso Viejo, CA 92656Sold
- $1,200,4004 bd3 ba1.8k sqft91 Trofello Ln, Aliso Viejo, CA 92656Off Market
- $846,4002 bd2 ba1.1k sqft77 Trofello Ln, Aliso Viejo, CA 92656Off Market
- $795,6002 bd2 ba1.1k sqft79 Trofello Ln, Aliso Viejo, CA 92656Off Market
- $971,3002 bd2 ba1.3k sqft83 Trofello Ln, Aliso Viejo, CA 92656Off Market
- $1,139,5004 bd3 ba1.7k sqft85 Trofello Ln, Aliso Viejo, CA 92656Off Market
- $1,018,8003 bd2 ba1.5k sqft87 Trofello Ln, Aliso Viejo, CA 92656Off Market
- $997,0003 bd2 ba1.5k sqft89 Trofello Ln, Aliso Viejo, CA 92656Off Market
Nearby schools
GreatSchools rating
- 10/10Canyon Vista Elementary SchoolGrades: K-5Distance: 0.2 mi
- 8/10Don Juan Avila Middle SchoolGrades: 6-8Distance: 1.3 mi
- 10/10Aliso Niguel High SchoolGrades: 9-12Distance: 0.8 mi
Schools provided by the listing agent
- Middle: Don Juan Avila
- High: Aliso Niguel
Source: CRMLS. This data may not be complete. We recommend contacting the local school district to confirm school assignments for this home.
Get a cash offer in 3 minutes
Find out how much your home could sell for in as little as 3 minutes with a no-obligation cash offer.
Estimated market value
$1,009,600
Get a cash offer in 3 minutes
Find out how much your home could sell for in as little as 3 minutes with a no-obligation cash offer.
Estimated market value
$1,009,600
- California
- Orange County
- Aliso Viejo
- 92656
- 106 Trofello Ln
Nearby cities
Nearby zip codes
Other Aliso Viejo Topics
