Welcome to Chickasaw Point, a gated golf course community on the shores of Lake Hartwell. This amenity-rich community offers many opportunities for residents to get involved as much or as little as they choose. This home is located within walking distance of the swimming pool, pickleball courts, picnic/ beach area, boat launch, marina, and clubhouse. Upon entering this well kept home, you will find a comfortable living area with a vaulted ceiling, a fireplace with gas logs (may be converted to woodburning), and lots of natural light. Adjoining the living area is a wonderful light-filled sunroom - the perfect place for your morning coffee. This home has a main level primary suite including a walk-in closet and an entrance to a four-season room (telescoping windows make it possible to use this space year-round). Some of the upgrades done by the current owner are: roof & kitchen skylight replaced in 2022, Hardie plank siding installed in 2020, replaced HVAC 3-4 yrs ago with 14 seer unit, added a wonderful all season room off the primary bedroom, and replaced all the windows. Additional updates were done in the kitchen & bathrooms over the years. High speed internet is available through Upcountry Fiber or Uverse. The fenced back yard is beautifully landscaped with dogwood trees and azaleas. The lower level of the home has an large deck which would be fantastic for entertaining friends & family. This home has a tremendous amount of storage including built-in bookshelves in the basement level, built-in cabinets in the office/ study as well as the garage! Low maintenance landscaping makes it possible for you to enjoy the lake and play golf until your heart's content without being a slave to your yard. Visit the community website for more information: https://www.chickasawpoint.com/
Sold for $765,000
$765,000
106 Tulip Ln, Westminster, SC 29693
3beds
2,420sqft
Single Family Residence
Built in 1983
-- sqft lot
$933,200 Zestimate®
$316/sqft
$2,934 Estimated rent
Home value
$933,200
$849,000 - $1.04M
$2,934/mo
Zestimate® history
Owner options
List your home for rent
$2,934/mo
Rent Zestimate®
Find your next renter with Zillow Rental Manager. Plus, with online applications, you can quickly screen prospective tenants – for free.
$2,934/mo
Rent Zestimate®
Refinance and save
$7,020/mo
Est. payment
Refinancing to a lower rate could help reduce your monthly payments and save thousands over the life of the loan.
$7,020/mo
Est. payment
Explore your selling options
Work with a Zillow partner agent
Leverage their expertise and Zillow's premium Showcase listings to get your home seen by more buyers.
Get startedList with your own agent
Get your home in front of millions of buyers by listing it on Zillow.
Learn how to do itSell it yourself
Take full control of how buyers see your home on Zillow by listing For Sale by Owner (FSBO).
List your homeWhat's special
Boat launchLarge deckWalk-in closetBuilt-in bookshelvesGas logsPickleball courtsLow maintenance landscaping
Zillow last checked:
Listing updated:
Listed by:
Quigley Team 864-314-1058,
Parker Quigley Properties LLC
Bought with:
Terri Bunch, 37506
Howard Hanna Allen Tate/Pine to Palm Realty
Source: WUMLS,MLS#: 20265520 Originating MLS: Western Upstate Association of Realtors
Originating MLS: Western Upstate Association of RealtorsFacts & features
Interior
Bedrooms & bathrooms
- Bedrooms: 3
- Bathrooms: 3
- Full bathrooms: 3
- Main level bathrooms: 2
- Main level bedrooms: 3
Rooms
- Room types: Dining Room, Office, Recreation, Sunroom
Primary bedroom
- Level: Main
- Dimensions: 18x12
Living room
- Level: Main
- Dimensions: 25.5x17
Recreation
- Level: Lower
- Dimensions: 15x17
Heating
- Electric, Heat Pump
Cooling
- Heat Pump, Attic Fan
Appliances
- Included: Convection Oven, Dryer, Dishwasher, Electric Oven, Electric Range, Electric Water Heater, Freezer, Disposal, Microwave, Refrigerator, Smooth Cooktop, Washer
- Laundry: Washer Hookup, Electric Dryer Hookup, Sink
Features
- Ceiling Fan(s), Cathedral Ceiling(s), Fireplace, High Ceilings, Jetted Tub, Bath in Primary Bedroom, Main Level Primary, Pull Down Attic Stairs, Smooth Ceilings, Shower Only, Solid Surface Counters, Skylights, Walk-In Closet(s), Walk-In Shower, Window Treatments
- Flooring: Carpet, Ceramic Tile
- Windows: Blinds, Insulated Windows, Tilt-In Windows, Vinyl
- Basement: Daylight,Finished,Heated,Interior Entry,Walk-Out Access,Crawl Space
- Has fireplace: Yes
- Fireplace features: Gas, Gas Log, Option
Interior area
- Total structure area: 2,420
- Total interior livable area: 2,420 sqft
- Finished area above ground: 1,441
- Finished area below ground: 980
Property
Parking
- Total spaces: 2
- Parking features: Attached, Garage, Driveway, Garage Door Opener
- Attached garage spaces: 2
Accessibility
- Accessibility features: Low Threshold Shower
Features
- Levels: One
- Stories: 1
- Patio & porch: Deck, Porch, Screened
- Exterior features: Deck, Fence, Sprinkler/Irrigation
- Pool features: Community
- Fencing: Yard Fenced
- Has view: Yes
- View description: Water
- Has water view: Yes
- Water view: Water
- Waterfront features: Boat Dock/Slip, Water Access, Waterfront
- Body of water: Hartwell
- Frontage length: 123.29'
Lot
- Features: Hardwood Trees, Outside City Limits, Subdivision, Sloped, Trees, Views, Wooded, Waterfront
Details
- Parcel number: 323030204
Construction
Type & style
- Home type: SingleFamily
- Architectural style: Contemporary,Ranch
- Property subtype: Single Family Residence
Materials
- Cement Siding
- Foundation: Crawlspace, Basement
- Roof: Architectural,Shingle
Condition
- Year built: 1983
Utilities & green energy
- Sewer: Private Sewer
- Water: Private
- Utilities for property: Electricity Available, Propane, Septic Available, Underground Utilities
Community & HOA
Community
- Features: Boat Facilities, Common Grounds/Area, Clubhouse, Golf, Gated, Playground, Pool, Tennis Court(s), Water Access
- Security: Gated with Guard, Gated Community, Smoke Detector(s)
- Subdivision: Chickasaw Point
HOA
- Has HOA: Yes
- Services included: Pool(s), Sewer, Security, Water
- HOA fee: $2,348 annually
Location
- Region: Westminster
Financial & listing details
- Price per square foot: $316/sqft
- Tax assessed value: $759,900
- Annual tax amount: $1,100
- Date on market: 8/10/2023
- Cumulative days on market: 12 days
- Listing agreement: Exclusive Right To Sell
Price history
| Date | Event | Price |
|---|---|---|
| 11/17/2023 | Sold | $765,000-2.5%$316/sqft |
Source:  WUMLS #20265520 Report a problem WUMLS #20265520 Report a problem | ||
| 8/23/2023 | Pending sale | $785,000$324/sqft |
Source: WUMLS #20265520 Report a problem | ||
| 8/12/2023 | Listed for sale | $785,000$324/sqft |
Source: WUMLS #20265520 Report a problem | ||
Public tax history
| Year | Property taxes | Tax assessment |
|---|---|---|
| 2025 | $6,533 | $30,400 |
| 2024 | $6,533 +146.2% | $30,400 +146.2% |
| 2023 | $2,654 | $12,350 |
| 2022 | -- | -- |
| 2021 | -- | -- |
| 2020 | -- | $328,170 |
| 2019 | -- | $328,170 |
| 2018 | -- | -- |
| 2017 | -- | -- |
| 2016 | -- | -- |
| 2015 | -- | -- |
| 2014 | -- | $11,846 |
| 2013 | -- | -- |
| 2012 | -- | -- |
| 2011 | -- | -- |
| 2010 | -- | -- |
| 2008 | -- | $11,000 |
| 2007 | -- | $11,000 |
| 2006 | -- | $11,000 |
Find assessor info on the county website
Neighborhood: 29693
Nearby homes
- $1,019,3004 bd3 ba4.2k sqft104 Tulip Ln, Westminster, SC 29693Off Market
- $682,5003 bd4 ba3.2k sqft108 Tulip Ln, Westminster, SC 29693Sold
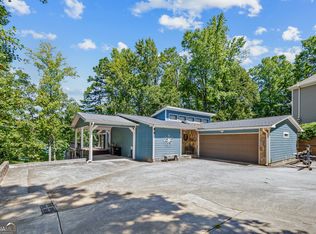
- $934,4004 bd3 ba3.7k sqft110 Tulip Ln, Westminster, SC 29693Off Market

- $915,7004 bd4 ba2.9k sqft102 Tulip Ln, Westminster, SC 29693Off Market
- $742,5004 bd3 ba2.1k sqft112 Tulip Ln, Westminster, SC 29693Sold
- $604,3003 bd2 ba-- sqft105 Tulip Ln, Westminster, SC 29693Off Market
- $752,0006 bd4 ba4.2k sqft1300 Chickasaw Dr, Westminster, SC 29693Off Market
- $1,096,2006 bd5 ba4k sqft1300 N Chickasaw Dr, Westminster, SC 29693Off Market
Nearby schools
GreatSchools rating
- 5/10Fair-Oak Elementary SchoolGrades: PK-5Distance: 4.3 mi
- 5/10West Oak Middle SchoolGrades: 6-8Distance: 9.2 mi
- 4/10West-Oak High SchoolGrades: 9-12Distance: 5.6 mi
Schools provided by the listing agent
- Elementary: Fair-Oak Elem
- Middle: West Oak Middle
- High: West Oak High
Source: WUMLS. This data may not be complete. We recommend contacting the local school district to confirm school assignments for this home.
Get a cash offer in 3 minutes
Find out how much your home could sell for in as little as 3 minutes with a no-obligation cash offer.
Estimated market value
$933,200
Get a cash offer in 3 minutes
Find out how much your home could sell for in as little as 3 minutes with a no-obligation cash offer.
Estimated market value
$933,200
- South Carolina
- Oconee County
- Westminster
- 29693
- 106 Tulip Ln
