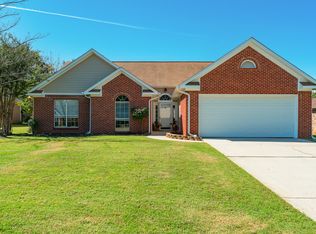
106 Tumbleweed Dr, Madison, AL 35758
What's special
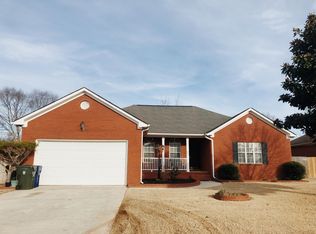
LOCATION, LOCATION, LOCATION! This one-story home offers an unbeatable combination of comfort, convenience, and value just minutes from Clift Farms, premier shopping, dining, Madison Hospital, and award-winning schools. Inside, you'll find hardwood floors in the living and dining room, a desirable split-bedroom floor plan, and plenty of natural light. Enjoy the spacious, privacy-fenced backyard, sprinkler system and an extended parking pad. Whether you're a first-time homebuyer, looking to downsize, or searching for a move-in-ready home in an exceptional location, this is the one. Homes in Madison in this price range don't last—schedule your showing before this opportunity is gone!
- 31 days |
- 605 |
- 19 |
Likely to sell faster than
Travel times
Living Room
Kitchen
Primary Bedroom
Zillow last checked:
Listing updated:
Ivonne Campbell 256-444-5634,
RE/MAX Today
Facts & features
Interior
Bedrooms & bathrooms
- Bedrooms: 4
- Bathrooms: 2
- Full bathrooms: 2
Rooms
- Room types: Master Bedroom, Living Room, Bedroom 2, Dining Room, Bedroom 3, Kitchen, Bedroom 4, Breakfast, Bath:Full, Master Bathroom
Primary bedroom
- Features: Ceiling Fan(s), Crown Molding, Wood Floor
- Level: First
- Area: 221
- Dimensions: 17 x 13
Bedroom 2
- Features: Ceiling Fan(s), Carpet
- Level: First
- Area: 168
- Dimensions: 14 x 12
Bedroom 3
- Features: Ceiling Fan(s), Carpet
- Level: First
- Area: 154
- Dimensions: 14 x 11
Bedroom 4
- Features: Ceiling Fan(s), Carpet
- Level: First
- Area: 154
- Dimensions: 11 x 14
Primary bathroom
- Features: Crown Molding, Double Vanity, Tile, Walk-In Closet(s)
- Level: First
- Area: 99
- Dimensions: 9 x 11
Bathroom 1
- Features: Crown Molding, Double Vanity, Tile, Walk-In Closet(s)
- Level: First
- Area: 99
- Dimensions: 9 x 11
Bathroom 2
- Features: Tile
- Level: First
- Area: 55
- Dimensions: 5 x 11
Dining room
- Features: Ceiling Fan(s), Crown Molding, Wood Floor
- Level: First
- Area: 135
- Dimensions: 15 x 9
Kitchen
- Features: Crown Molding, Eat-in Kitchen, Granite Counters, Pantry, Recessed Lighting, Tile
- Level: First
- Area: 143
- Dimensions: 11 x 13
Living room
- Features: Ceiling Fan(s), Crown Molding, Fireplace, Recessed Lighting, Wood Floor
- Level: First
- Area: 256
- Dimensions: 16 x 16
Heating
- Central 1
Cooling
- Central 1
Appliances
- Included: Range, Dishwasher, Microwave
Features
- Has basement: No
- Number of fireplaces: 1
- Fireplace features: One
Interior area
- Total interior livable area: 1,856 sqft
Property
Parking
- Parking features: Garage-Two Car, Garage-Attached, Garage Faces Front, Driveway-Concrete
Features
- Levels: One
- Stories: 1
- Patio & porch: Covered Porch, Front Porch, Patio
- Exterior features: Sidewalk
Lot
- Size: 0.27 Acres
- Dimensions: 80 x 140
Details
- Parcel number: 1509290003057.000
Construction
Type & style
- Home type: SingleFamily
- Architectural style: Ranch
- Property subtype: Single Family Residence
Materials
- Foundation: Slab
Condition
- New construction: No
- Year built: 1994
Utilities & green energy
- Sewer: Public Sewer
- Water: Public
Community & HOA
Community
- Subdivision: Homestead
HOA
- Has HOA: No
Location
- Region: Madison
Financial & listing details
- Price per square foot: $175/sqft
- Tax assessed value: $314,200
- Annual tax amount: $2,147
- Date on market: 7/27/2026
Price history
| Date | Event | Price |
|---|---|---|
| 7/30/2026 | Pending sale | $325,000$175/sqft |
Source: | ||
| 7/27/2026 | Listed for sale | $325,000+41.9%$175/sqft |
Source: | ||
| 2/14/2020 | Sold | $229,000+1.8%$123/sqft |
Source: | ||
| 1/7/2020 | Listed for sale | $225,000$121/sqft |
Source: Keller Williams Realty Madison #1134074 Report a problem | ||
| 1/7/2020 | Pending sale | $225,000+36.4%$121/sqft |
Source: Keller Williams Realty Madison #1134074 Report a problem | ||
| 3/4/2011 | Listing removed | $164,900$89/sqft |
Source: Keller Williams #319726 Report a problem | ||
| 2/24/2011 | Listed for sale | $164,900+3564.4%$89/sqft |
Source: Keller Williams #319726 Report a problem | ||
| 2/7/2011 | Sold | $4,500-97.3%$2/sqft |
Source: Public Record Report a problem | ||
| 11/18/2010 | Price change | $164,900-2.9%$89/sqft |
Source: Keller Williams Realty-Huntsville #319726 Report a problem | ||
| 10/8/2010 | Price change | $169,900-1.2%$92/sqft |
Source: Keller Williams Realty #319726 Report a problem | ||
| 9/22/2010 | Listed for sale | $171,900-4.4%$93/sqft |
Source: Keller Williams Realty #319726 Report a problem | ||
| 8/21/2010 | Listing removed | $179,900$97/sqft |
Source: Keller Williams Huntsville #319726 Report a problem | ||
| 6/1/2010 | Price change | $179,900-1.6%$97/sqft |
Source: Keller Williams Huntsville #319726 Report a problem | ||
| 5/29/2010 | Listed for sale | $182,900$99/sqft |
Source: Keller Williams Huntsville #319726 Report a problem | ||
Public tax history
| Year | Property taxes | Tax assessment |
|---|---|---|
| 2025 | $2,147 +2.1% | $31,440 +2.1% |
| 2024 | $2,103 +3.6% | $30,800 +3.5% |
| 2023 | $2,030 +12.6% | $29,760 +12.4% |
| 2022 | $1,802 +43.5% | $26,480 +42.2% |
| 2021 | $1,256 +5.5% | $18,620 +5.3% |
| 2020 | $1,191 +26.7% | $17,680 +4% |
| 2019 | $940 | $17,000 +6.1% |
| 2018 | $940 +7.2% | $16,020 +0.8% |
| 2017 | $876 | $15,900 |
| 2016 | $876 | $15,900 |
| 2015 | $876 +2.5% | $15,900 +1.3% |
| 2014 | $855 | $15,700 |
| 2013 | -- | $15,700 |
| 2012 | -- | $15,700 |
| 2011 | -- | $15,700 |
Find assessor info on the county website
Monthly payment
Estimated market value
Not available
Estimated sales range
Not available
Not available
Climate risks
Explore flood, wildfire, and other predictive climate risk information for this property on First Street®️.