First time on the market! Meticulously cared for estate! Stunning 4 BR, 2 bathroom log home on 5.27 acres in the White Haven! A long driveway with ample parking leads to a 2-car built-in garage. Outdoor highlights include 2 spacious decks (front and rear with retractable awning) to relax or entertain, a storage shed, and a cleared yard area surrounded by woods for privacy and peaceful views. Step inside to a dramatic LR with cathedral ceilings, oversized windows that flood the space with natural light, and a gorgeous stone wood-burning fireplace perfect for cozy nights. The formal DR with rear deck access sits off the kitchen, which offers HW floors, a center island cooktop, and abundant cabinet and counter space. The 1st floor master suite features a private bathroom with walk-in shower, while 3 additional BRs and a 2nd full bath complete the main level. A huge basement with garage access offers endless potential—one room already finished, the rest ready for your design. Ideal location just minutes to Hickory Run and Lehigh Gorge State Parks, Boulder Field, Hawk Falls, Francis E. Walter Dam, and the scenic Lehigh Gorge Trail with 26 miles of hiking and biking. Minutes off of 476! Enjoy kayaking, fishing, biking, and whitewater rafting right nearby, or simply take in the tranquility from your deck. This home offers the perfect blend of rustic charm, modern comfort, and year-round adventure. LOW TAXES! Do not miss the chance to make this rare mountain retreat your own!
Sold for $475,000
$475,000
106 Turkey Path Trl, White Haven, PA 18661
4beds
2,100sqft
Single Family Residence
Built in 1993
5.27 Acres Lot
$483,400 Zestimate®
$226/sqft
$2,583 Estimated rent
Home value
$483,400
$382,000 - $609,000
$2,583/mo
Zestimate® history
Owner options
List your home for rent
$2,583/mo
Rent Zestimate®
Find your next renter with Zillow Rental Manager. Plus, with online applications, you can quickly screen prospective tenants – for free.
$2,583/mo
Rent Zestimate®
Refinance and save
$3,469/mo
Est. payment
Refinancing to a lower rate could help reduce your monthly payments and save thousands over the life of the loan.
$3,469/mo
Est. payment
Explore your selling options
Work with a Zillow partner agent
Leverage their expertise and Zillow's premium Showcase listings to get your home seen by more buyers.
Get startedList with your own agent
Get your home in front of millions of buyers by listing it on Zillow.
Learn how to do itSell it yourself
Take full control of how buyers see your home on Zillow by listing For Sale by Owner (FSBO).
List your homeWhat's special
Oversized windowsAmple parkingLong drivewayCenter island cooktopGorgeous stone wood-burning fireplaceHw floors
Zillow last checked:
Listing updated:
Listed by:
Jim Christman 610-349-6851,
Keller Williams Real Estate
Bought with:
Jim Christman, AB067586
Keller Williams Real Estate
Source: GLVR,MLS#: 764158 Originating MLS: Lehigh Valley MLS
Originating MLS: Lehigh Valley MLSFacts & features
Interior
Bedrooms & bathrooms
- Bedrooms: 4
- Bathrooms: 2
- Full bathrooms: 2
Primary bedroom
- Level: First
- Dimensions: 16.00 x 14.00
Bedroom
- Level: First
- Dimensions: 12.00 x 12.00
Bedroom
- Level: First
- Dimensions: 13.00 x 12.00
Bedroom
- Level: First
- Dimensions: 12.00 x 11.00
Primary bathroom
- Level: First
- Dimensions: 12.00 x 7.00
Dining room
- Level: First
- Dimensions: 13.00 x 12.00
Other
- Level: First
- Dimensions: 11.00 x 8.00
Kitchen
- Level: First
- Dimensions: 15.00 x 13.00
Living room
- Level: First
- Dimensions: 25.00 x 16.00
Other
- Level: Basement
- Dimensions: 20.00 x 14.00
Other
- Level: Basement
- Dimensions: 30.00 x 23.00
Heating
- Baseboard, Electric
Cooling
- None
Appliances
- Included: Dryer, Dishwasher, Electric Cooktop, Electric Oven, Electric Range, Electric Water Heater, Microwave, Refrigerator, Washer
- Laundry: Lower Level
Features
- Cathedral Ceiling(s), Dining Area, Separate/Formal Dining Room, High Ceilings, Kitchen Island, Vaulted Ceiling(s)
- Flooring: Carpet, Hardwood, Tile, Vinyl
- Basement: Exterior Entry,Concrete,Walk-Out Access
- Has fireplace: Yes
- Fireplace features: Living Room, Wood Burning
Interior area
- Total interior livable area: 2,100 sqft
- Finished area above ground: 1,820
- Finished area below ground: 280
Property
Parking
- Total spaces: 2
- Parking features: Built In, Driveway, Garage, Off Street
- Garage spaces: 2
- Has uncovered spaces: Yes
Features
- Stories: 1
- Patio & porch: Deck
- Exterior features: Deck, Shed
Lot
- Size: 5.27 Acres
Details
- Additional structures: Shed(s)
- Parcel number: 89B 20 A15
- Zoning: RC
- Special conditions: Estate
Construction
Type & style
- Home type: SingleFamily
- Architectural style: Log Home
- Property subtype: Single Family Residence
Materials
- Wood Siding
- Foundation: Basement
- Roof: Asphalt,Fiberglass
Condition
- Year built: 1993
Utilities & green energy
- Electric: 200+ Amp Service, Circuit Breakers
- Sewer: Septic Tank
- Water: Well
Community & HOA
Community
- Subdivision: No Subdivision
HOA
- Has HOA: Yes
- HOA fee: $350 annually
Location
- Region: White Haven
Financial & listing details
- Price per square foot: $226/sqft
- Tax assessed value: $62,350
- Annual tax amount: $4,631
- Date on market: 9/5/2025
- Cumulative days on market: 17 days
- Ownership type: Fee Simple
Price history
| Date | Event | Price |
|---|---|---|
| 10/15/2025 | Sold | $475,000-5%$226/sqft |
Source:  GLVR #764158 Report a problem GLVR #764158 Report a problem | ||
| 9/23/2025 | Pending sale | $500,000$238/sqft |
Source: GLVR #764158 Report a problem | ||
| 9/5/2025 | Listed for sale | $500,000$238/sqft |
Source: PMAR #PM-135431 Report a problem | ||
Public tax history
| Year | Property taxes | Tax assessment |
|---|---|---|
| 2025 | $4,632 +4.2% | $62,350 |
| 2024 | $4,445 +10.2% | $62,350 |
| 2023 | $4,035 -6.3% | $62,350 |
| 2022 | $4,305 | $62,350 |
| 2021 | $4,305 +1.5% | $62,350 |
| 2020 | $4,242 +5.4% | $62,350 |
| 2019 | $4,027 | $62,350 |
| 2018 | -- | $62,350 |
| 2017 | $4 | $62,350 |
| 2016 | -- | $62,350 |
| 2015 | -- | $62,350 |
| 2014 | -- | $62,350 |
| 2013 | -- | $62,350 |
| 2012 | -- | $62,350 |
| 2011 | -- | $62,350 |
| 2010 | -- | $62,350 |
| 2009 | -- | $62,350 |
| 2008 | -- | $62,350 |
| 2007 | $371 | $62,350 |
| 2006 | -- | $62,350 |
| 2005 | -- | $62,350 |
Find assessor info on the county website
Neighborhood: 18661
Nearby homes
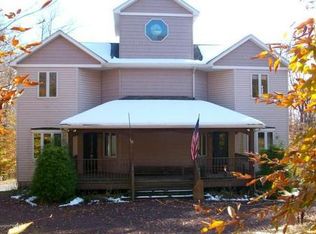
- $450,0004 bd-- ba4.3k sqft76 Turkey Path Trl, White Haven, PA 18661Sold
- $504,5003 bd2 ba3.2k sqft13 Turkey Path Trl, White Haven, PA 18661Off Market
- $463,2003 bd2 ba2.2k sqft109 Springhill Rd, White Haven, PA 18661Off Market
- $42,6365.26 AcresTurkey Path Trl, White Haven, PA 18661Off Market
- $412,0003 bd2 ba1.7k sqft62 Turkey Path Trl, White Haven, PA 18661Off Market
- $125,0002.99 Acres217 Moseywood Rd, White Haven, PA 18661Sold
- $463,6003 bd2 ba1.7k sqft69 Turkey Path Trl, White Haven, PA 18661Off Market
- $474,700-- bd-- ba-- sqft33 Getz Hill Rd, White Haven, PA 18661Off Market
Nearby schools
GreatSchools rating
- 4/10Weatherly Area El SchoolGrades: PK-5Distance: 9.8 mi
- 4/10Weatherly Area Middle SchoolGrades: 6-8Distance: 9.8 mi
- 6/10Weatherly Area Senior High SchoolGrades: 9-12Distance: 9.7 mi
Schools provided by the listing agent
- District: Weatherly
Source: GLVR. This data may not be complete. We recommend contacting the local school district to confirm school assignments for this home.
Get a cash offer in 3 minutes
Find out how much your home could sell for in as little as 3 minutes with a no-obligation cash offer.
Estimated market value
$483,400
Get a cash offer in 3 minutes
Find out how much your home could sell for in as little as 3 minutes with a no-obligation cash offer.
Estimated market value
$483,400
- Pennsylvania
- Carbon County
- White Haven
- 18661
- 106 Turkey Path Trl
Nearby cities
Nearby neighborhoods
Nearby zip codes
Other White Haven Topics
