Discover this delightful two-story home, located on a serene half-acre lot just minutes from both the vibrant city of Brownwood and highly-regarded local schools. With four spacious bedrooms, three full bathrooms and a three-car garage, this property is designed for comfort and convenience. The master suite is a tranquil escape, featuring a walk-in closet and a well-appointed bathroom with a double-entry shower, garden tub, and dual vanities. Upstairs, the layout includes two additional bedrooms connected by a Jack-n-Jill bathroom, a loft-style study, and an extra living area—perfect for relaxation or entertainment. This home offers the ideal balance of peaceful country living and easy access to city amenities, with the added benefit of being near top-rated schools, enhancing its appeal for those seeking a community with excellent educational opportunities. Embrace a lifestyle where comfort meets convenience in your new home. Your dream of idyllic yet accessible living awaits.
Sold
Price Unknown
106 Turtle Creek Dr, Early, TX 76802
4beds
3,247sqft
Single Family Residence
Built in 2013
0.71 Acres Lot
$519,500 Zestimate®
$--/sqft
$2,540 Estimated rent
Home value
$519,500
$494,000 - $545,000
$2,540/mo
Zestimate® history
Owner options
List your home for rent
$2,540/mo
Rent Zestimate®
Find your next renter with Zillow Rental Manager. Plus, with online applications, you can quickly screen prospective tenants – for free.
$2,540/mo
Rent Zestimate®
Refinance and save
Refinancing to a lower rate could help reduce your monthly payments and save thousands over the life of the loan.
Explore your selling options
Work with a Zillow partner agent
Leverage their expertise and Zillow's premium Showcase listings to get your home seen by more buyers.
Get startedList with your own agent
Get your home in front of millions of buyers by listing it on Zillow.
Learn how to do itSell it yourself
Take full control of how buyers see your home on Zillow by listing For Sale by Owner (FSBO).
List your homeWhat's special
Loft - style studyWell - appointed bathroomPeaceful country livingMaster suiteDouble - entry showerGarden tub
Zillow last checked:
Listing updated:
Listed by:
Judy Stevens 0699741 214-709-0576,
OnDemand Realty 214-766-5833,
Judy Stevens 214-709-0576
Bought with:
Jordan Barton
Turnkey Realty LLC
Source: NTREIS,MLS#: 20587798
Facts & features
Interior
Bedrooms & bathrooms
- Bedrooms: 4
- Bathrooms: 3
- Full bathrooms: 3
Primary bedroom
- Features: Walk-In Closet(s)
- Level: First
- Dimensions: 19 x 16
Bedroom
- Features: Walk-In Closet(s)
- Level: Second
- Dimensions: 10 x 12
Bedroom
- Features: Walk-In Closet(s)
- Level: First
- Dimensions: 12 x 12
Bedroom
- Features: Walk-In Closet(s)
- Level: Second
- Dimensions: 12 x 12
Bonus room
- Level: First
- Dimensions: 12 x 10
Other
- Features: Built-in Features, Dual Sinks, Double Vanity, Garden Tub/Roman Tub, Multiple Shower Heads, Stone Counters, Separate Shower
- Level: First
- Dimensions: 16 x 9
Other
- Features: Built-in Features, Dual Sinks, Double Vanity, Jack and Jill Bath, Stone Counters
- Level: Second
Other
- Features: Built-in Features, Stone Counters
- Level: First
- Dimensions: 11 x 6
Game room
- Level: Second
- Dimensions: 25 x 18
Kitchen
- Features: Breakfast Bar, Built-in Features, Kitchen Island, Stone Counters, Walk-In Pantry
- Level: First
- Dimensions: 11 x 16
Living room
- Level: First
- Dimensions: 20 x 17
Utility room
- Features: Built-in Features, Closet, Utility Room, Utility Sink
- Level: First
- Dimensions: 12 x 6
Heating
- Central, Electric, Fireplace(s)
Cooling
- Central Air, Ceiling Fan(s), Electric
Appliances
- Included: Double Oven, Dishwasher, Electric Cooktop, Electric Oven, Disposal, Microwave, Range, Some Commercial Grade, Vented Exhaust Fan
- Laundry: Electric Dryer Hookup, Other
Features
- High Speed Internet, Cable TV, Wired for Sound
- Flooring: Carpet, Ceramic Tile, Other
- Has basement: No
- Number of fireplaces: 1
- Fireplace features: Gas Starter, Living Room, Stone
Interior area
- Total interior livable area: 3,247 sqft
Property
Parking
- Total spaces: 3
- Parking features: Door-Multi, Garage, Garage Door Opener, Open
- Attached garage spaces: 3
- Has uncovered spaces: Yes
Features
- Levels: Two
- Stories: 2
- Patio & porch: Patio, Covered
- Exterior features: Fire Pit, Rain Gutters
- Pool features: None
- Fencing: Chain Link
Lot
- Size: 0.71 Acres
- Residential vegetation: Partially Wooded
Details
- Parcel number: 000000049153
Construction
Type & style
- Home type: SingleFamily
- Architectural style: Traditional,Detached
- Property subtype: Single Family Residence
Materials
- Brick
- Foundation: Slab
- Roof: Composition
Condition
- Year built: 2013
Utilities & green energy
- Sewer: Public Sewer
- Water: Public
- Utilities for property: Electricity Available, Electricity Connected, Sewer Available, Water Available, Cable Available
Green energy
- Energy efficient items: Appliances, Roof, Windows
Community & HOA
Community
- Security: Smoke Detector(s)
- Subdivision: Fawn Ridge Estates
HOA
- Has HOA: No
Location
- Region: Early
Financial & listing details
- Tax assessed value: $494,370
- Annual tax amount: $11,002
- Date on market: 4/29/2024
- Cumulative days on market: 7 days
- Listing terms: Cash,Conventional,FHA,VA Loan
- Electric utility on property: Yes
Price history
| Date | Event | Price |
|---|---|---|
| 5/17/2024 | Sold | -- |
Source: NTREIS #20587798 Report a problem | ||
| 5/7/2024 | Pending sale | $509,000$157/sqft |
Source: NTREIS #20587798 Report a problem | ||
| 4/29/2024 | Listed for sale | $509,000-3.4%$157/sqft |
Source: NTREIS #20587798 Report a problem | ||
| 1/9/2024 | Listing removed | -- |
Source: NTREIS #20399791 Report a problem | ||
| 8/6/2023 | Listed for sale | $526,819+5.6%$162/sqft |
Source: NTREIS #20399791 Report a problem | ||
| 4/6/2023 | Listing removed | -- |
Source: NTREIS #14746637 Report a problem | ||
| 7/28/2022 | Listing removed | $499,000$154/sqft |
Source: NTREIS #14746637 Report a problem | ||
| 4/22/2022 | Price change | $499,000-2.2%$154/sqft |
Source: NTREIS #14746637 Report a problem | ||
| 2/9/2022 | Price change | $510,000+4.7%$157/sqft |
Source: NTREIS #14746637 Report a problem | ||
| 2/2/2022 | Listed for sale | $487,000+64%$150/sqft |
Source: NTREIS #14746637 Report a problem | ||
| 8/11/2017 | Sold | -- |
Source: Agent Provided Report a problem | ||
| 6/28/2017 | Pending sale | $297,000$91/sqft |
Source: Abilene #13625746 Report a problem | ||
| 6/17/2017 | Listed for sale | $297,000-6.9%$91/sqft |
Source: Keller Williams Realty #13625746 Report a problem | ||
| 3/14/2017 | Listing removed | $319,000$98/sqft |
Source: LONE STAR HOME & LOAN #13429705 Report a problem | ||
| 1/11/2017 | Price change | $319,000-5.9%$98/sqft |
Source: LONE STAR HOME & LOAN #13429705 Report a problem | ||
| 8/29/2016 | Pending sale | $339,000$104/sqft |
Source: LONE STAR HOME & LOAN #13429705 Report a problem | ||
| 7/26/2016 | Listed for sale | $339,000$104/sqft |
Source: LONE STAR HOME & LOAN #13429705 Report a problem | ||
Public tax history
| Year | Property taxes | Tax assessment |
|---|---|---|
| 2025 | $11,002 -1.7% | $494,370 -2.9% |
| 2024 | $11,192 +7.3% | $509,000 -3.4% |
| 2023 | $10,427 -3.4% | $526,880 +3.7% |
| 2022 | $10,796 | $507,990 +41.1% |
| 2021 | -- | $360,110 +1.9% |
| 2020 | -- | $353,540 +14.9% |
| 2018 | -- | $307,710 +0.7% |
| 2017 | -- | $305,510 |
| 2016 | -- | $305,510 |
| 2015 | -- | $305,510 +19.6% |
| 2014 | -- | $255,400 +1969.7% |
| 2012 | -- | $12,340 |
| 2011 | -- | $12,340 |
| 2010 | -- | $12,340 |
Find assessor info on the county website
Neighborhood: 76802
Nearby homes
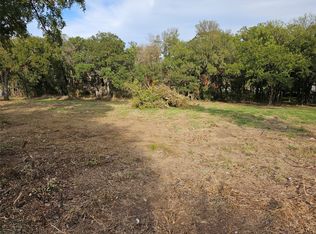
- $--0.64 acresTurtle Creek Dr, Early, TX 76802Sold
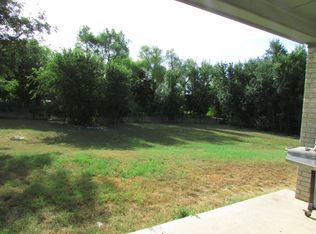
- $342,1003 bd2 ba2.2k sqft108 Turtle Creek Dr, Early, TX 76802Off Market
- $17,730-- bd-- ba-- sqft104 Turtle Creek Dr, Early, TX 76802Off Market
- $--0.64 acres104 Turtle Creek Dr, Early, TX 76802Sold

- $209,1003 bd2 ba1.6k sqft110 Greentree Cir, Early, TX 76802Off Market
- $59,9001.16 acres114 Greentree Cir, Early, TX 76802Pending
- $234,800-- bd2 ba1.6k sqft108 Greentree Cir, Early, TX 76802Off Market
- $227,0003 bd2 ba1.4k sqft102 Turtle Creek Dr, Early, TX 76802Off Market
Nearby schools
GreatSchools rating
- NAEarly Primary SchoolGrades: PK-2Distance: 0.1 mi
- 6/10Early Middle SchoolGrades: 6-8Distance: 0.7 mi
- 7/10Early High SchoolGrades: 9-12Distance: 0.6 mi
Schools provided by the listing agent
- Elementary: Early
- Middle: Early
- High: Early
- District: Early ISD
Source: NTREIS. This data may not be complete. We recommend contacting the local school district to confirm school assignments for this home.
- Texas
- Brown County
- Early
- 76802
- 106 Turtle Creek Dr
