A Perfectly Balanced Home for Living, Entertaining, and More, 106 Tuscany Trace Boasts Approx. 3,900 Square Feet of Living Space! Enjoy Some Virtually Staged Photos to enhance your vision of how you could make the spaces your own! Incredible Screened-In Main Level Deck & Screened-In Lower Level Patio Area. ZONED HVAC (AC Units 2 Years Old - 1 Furnace 2 Years Old) NEW Roof 5 Years Ago! MANY Quality Upgrades Including: Heated Lower Level Floors (4 Separate zones), Whole House Air Sanitation System, Hardwood Floors, Plantation Shutters on Bay Windows, Main Level Speaker System, a Home Theatre room, and More! The Main Level Features Spacious Great Room (Gas Fireplace) - Dining Room Combo, Kitchen (Breakfast Bar, Quartz Counters, Self-Closing Drawers, Double Ovens - Small & Large) - Breakfast Room Combo, Primary Bedroom Suite (New Carpet & Fresh Paint '25), Home Office, 1/2 Bath & Main Floor Laundry. Upper Level Boasts: Large, Multi Use Loft Area (Rec Room, Craft Area, Office Space), Two Additional Bedrooms with a FULL Shared Bathroom. Walkout Lower Level: with HUGE Rec Room (Plus Kitchen Area), 3rd Full Bath, 4th Bedroom & a Home Theater Room (doubles as Storm Shelter), and Available Storage Space! The Lower Level Kitchen Area (Dishwasher, Refrigerator, Sink, Microwave), Built-In Murphy Bed in 4th Bedroom, and Full Bathroom Make Lower Level Perfect For Hosting Guests, Multi-Generational Families, or Whatever Suits Your Needs! Also Included on Lower Level: Extra Washer - Dryer Hookups, Speaker System for Main Level & Screened Deck, Patio w/ Gas Line Run for Future Grilling needs, In-Ground Sprinkler System, More! Relax & Listen to your Rock Water Fall in Private Yard. 3 Car Garage! Great Access to Highways & Local Areas of Interest. Back on market no fault of sellers.
Closed
Listed by: Meyer Real Estate • George J Black • 314-565-0273
Bought with: Your Home Sold Guaranteed Realty
Price Unknown
106 Tuscany Trace Dr, Saint Charles, MO 63303
4beds
3,989sqft
Single Family Residence
Built in 2007
8,712 Square Feet Lot
$640,200 Zestimate®
$--/sqft
$3,872 Estimated rent
Home value
$640,200
$602,000 - $685,000
$3,872/mo
Zestimate® history
Owner options
List your home for rent
$3,872/mo
Rent Zestimate®
Find your next renter with Zillow Rental Manager. Plus, with online applications, you can quickly screen prospective tenants – for free.
$3,872/mo
Rent Zestimate®
Refinance and save
$500/mo
Est. payment
Refinancing to a lower rate could help reduce your monthly payments and save thousands over the life of the loan.
$500/mo
Est. payment
Explore your selling options
Work with a Zillow partner agent
Leverage their expertise and Zillow's premium Showcase listings to get your home seen by more buyers.
Get startedList with your own agent
Get your home in front of millions of buyers by listing it on Zillow.
Learn how to do itSell it yourself
Take full control of how buyers see your home on Zillow by listing For Sale by Owner (FSBO).
List your homeWhat's special
Gas fireplaceSelf-closing drawersQuartz countersWalkout lower levelNew roofHeated lower level floorsBuilt-in murphy bed
Zillow last checked:
Listing updated:
Listed by:
George J Black 314-565-0273,
Meyer Real Estate,
Michael L Harbour 314-565-1080,
Meyer Real Estate
Bought with:
Gloria J Lu, 2003025853
Your Home Sold Guaranteed Realty
Source: MARIS,MLS#: 25033819 Originating MLS: St. Charles County Association of REALTORS
Originating MLS: St. Charles County Association of REALTORSFacts & features
Interior
Bedrooms & bathrooms
- Bedrooms: 4
- Bathrooms: 4
- Full bathrooms: 3
- 1/2 bathrooms: 1
- Main level bathrooms: 2
- Main level bedrooms: 1
Primary bedroom
- Features: Floor Covering: Wood
- Level: Main
- Area: 195
- Dimensions: 15x13
Bedroom 2
- Features: Floor Covering: Carpeting
- Level: Upper
- Area: 143
- Dimensions: 13x11
Bedroom 3
- Features: Floor Covering: Carpeting
- Level: Upper
- Area: 168
- Dimensions: 14x12
Bedroom 4
- Features: Floor Covering: Ceramic Tile
- Level: Lower
- Area: 180
- Dimensions: 15x12
Breakfast room
- Features: Floor Covering: Ceramic Tile
- Level: Main
- Area: 99
- Dimensions: 11x9
Dining room
- Features: Floor Covering: Wood
- Level: Main
- Area: 144
- Dimensions: 12x12
Great room
- Features: Floor Covering: Wood
- Level: Main
- Area: 252
- Dimensions: 18x14
Kitchen
- Features: Floor Covering: Ceramic Tile
- Level: Main
- Area: 154
- Dimensions: 14x11
Laundry
- Features: Floor Covering: Ceramic Tile
- Level: Main
- Area: 42
- Dimensions: 7x6
Loft
- Features: Floor Covering: Carpeting
- Level: Upper
- Area: 216
- Dimensions: 18x12
Media room
- Features: Floor Covering: Carpeting
- Level: Lower
- Area: 187
- Dimensions: 17x11
Office
- Features: Floor Covering: Wood
- Level: Main
- Area: 144
- Dimensions: 12x12
Recreation room
- Features: Floor Covering: Ceramic Tile
- Level: Lower
- Area: 551
- Dimensions: 29x19
Heating
- Forced Air, Natural Gas, Zoned
Cooling
- Ceiling Fan(s)
Appliances
- Included: Gas Cooktop, Dishwasher, Disposal, Ice Maker, Microwave, Oven, Double Oven, Gas Oven, Gas Range, Refrigerator, Gas Water Heater, Bar Fridge
- Laundry: In Basement, Laundry Room, Main Level, Multiple Locations
Features
- Breakfast Bar, Breakfast Room, Ceiling Fan(s), Coffered Ceiling(s), Dining/Living Room Combo, Double Vanity, Entrance Foyer, High Ceilings, Open Floorplan, Pantry, Separate Dining, Solid Surface Countertop(s), Sound System, Walk-In Closet(s), Wet Bar
- Flooring: Carpet, Ceramic Tile, Hardwood
- Doors: Panel Door(s), Pocket Door(s), Sliding Doors
- Windows: Bay Window(s), Blinds, Plantation Shutters
- Basement: Concrete,Partially Finished,Full,Sleeping Area,Storage Space,Walk-Out Access
- Number of fireplaces: 1
- Fireplace features: Great Room
Interior area
- Total structure area: 3,989
- Total interior livable area: 3,989 sqft
- Finished area above ground: 2,686
- Finished area below ground: 1,303
Property
Parking
- Total spaces: 3
- Parking features: Garage - Attached
- Attached garage spaces: 3
Features
- Levels: Two
- Patio & porch: Enclosed, Screened
Lot
- Size: 8,712 Square Feet
- Dimensions: 60 x 108 x 98 x 120
- Features: Landscaped, Sprinklers In Front, Sprinklers In Rear
Details
- Additional structures: None
- Parcel number: 30117A270000025.0000000
- Special conditions: Standard
Construction
Type & style
- Home type: SingleFamily
- Architectural style: Traditional
- Property subtype: Single Family Residence
Materials
- Brick, Vinyl Siding
- Roof: Architectural Shingle
Condition
- New construction: No
- Year built: 2007
Utilities & green energy
- Sewer: Public Sewer
- Water: Public
- Utilities for property: Electricity Connected, Sewer Connected, Water Connected
Community & HOA
Community
- Subdivision: Tuscany
HOA
- Has HOA: Yes
- Amenities included: Common Ground
- Services included: Maintenance Grounds
- HOA fee: $500 annually
- HOA name: Tuscany Homeowners Association
Location
- Region: Saint Charles
Financial & listing details
- Tax assessed value: $596,448
- Annual tax amount: $6,471
- Date on market: 5/23/2025
- Cumulative days on market: 141 days
- Listing terms: Cash,Conventional
- Ownership: Private
- Electric utility on property: Yes
Price history
| Date | Event | Price |
|---|---|---|
| 1/12/2026 | Sold | -- |
Source:  MARIS #25033819 Report a problem MARIS #25033819 Report a problem | ||
| 12/11/2025 | Pending sale | $635,000$159/sqft |
Source: MARIS #25033819 Report a problem | ||
| 11/18/2025 | Listed for sale | $635,000$159/sqft |
Source: MARIS #25033819 Report a problem | ||
| 9/20/2025 | Pending sale | $635,000$159/sqft |
Source: MARIS #25033819 Report a problem | ||
| 9/10/2025 | Price change | $635,000-2.3%$159/sqft |
Source: MARIS #25033819 Report a problem | ||
| 8/12/2025 | Price change | $650,000-3.7%$163/sqft |
Source: MARIS #25033819 Report a problem | ||
| 7/24/2025 | Price change | $675,000-1.5%$169/sqft |
Source: MARIS #25033819 Report a problem | ||
| 5/23/2025 | Listed for sale | $685,000$172/sqft |
Source: MARIS #25033819 Report a problem | ||
| 7/31/2007 | Sold | -- |
Source: Public Record Report a problem | ||
Public tax history
| Year | Property taxes | Tax assessment |
|---|---|---|
| 2025 | $6,504 +0.5% | $113,325 +3.5% |
| 2024 | $6,471 +0% | $109,531 |
| 2023 | $6,468 +15.2% | $109,531 +23.8% |
| 2022 | $5,614 | $88,441 |
| 2021 | -- | $88,441 +3.7% |
| 2020 | -- | $85,313 |
| 2019 | $5,845 | $85,313 +1.2% |
| 2018 | $5,845 +1.5% | $84,287 |
| 2017 | $5,761 -0.3% | $84,287 +3.5% |
| 2016 | $5,778 +0.2% | $81,475 |
| 2015 | $5,766 +10% | $81,475 +13.4% |
| 2014 | $5,243 | $71,860 |
| 2013 | -- | $71,860 -3.2% |
| 2012 | -- | $74,245 -14.5% |
| 2011 | -- | $86,810 |
| 2010 | -- | $86,810 |
| 2009 | -- | $86,810 +123.2% |
| 2008 | -- | $38,890 |
Find assessor info on the county website
Neighborhood: 63303
Nearby homes
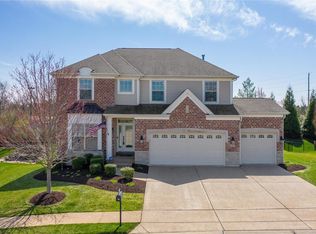
- $726,5004 bd5 ba4.3k sqft110 Tuscany Trace Dr, Saint Charles, MO 63303Off Market
- $579,7003 bd3 ba2.1k sqft114 Tuscany Trace Dr, Saint Charles, MO 63303Off Market

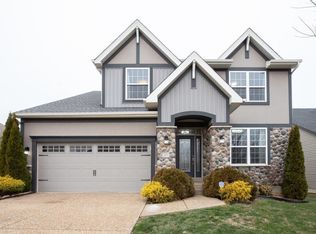
- $627,0004 bd3 ba2.9k sqft105 Tuscany Trace Dr, Saint Charles, MO 63303Off Market
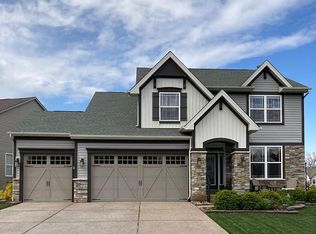
- $618,9004 bd4 ba2.6k sqft113 Tuscany Trace Dr, Saint Charles, MO 63303Off Market
- $559,0003 bd3 ba2.3k sqft97 Tuscany Trace Dr, Saint Charles, MO 63303Off Market
- $807,5004 bd4 ba4.3k sqft94 Tuscany Trace Dr, Saint Charles, MO 63303Off Market
- $588,4003 bd2 ba2.4k sqft91 Tuscany Trace Dr, Saint Charles, MO 63303Off Market
- $511,2004 bd5 ba3k sqft118 Tuscany Trce, Saint Charles, MO 63303Off Market
Nearby schools
GreatSchools rating
- 6/10Harvest Ridge Elementary SchoolGrades: PK-5Distance: 0.4 mi
- 9/10Barnwell Middle SchoolGrades: 6-8Distance: 2 mi
- 8/10Francis Howell North High SchoolGrades: 9-12Distance: 2.1 mi
Schools provided by the listing agent
- Elementary: Harvest Ridge Elem.
- Middle: Barnwell Middle
- High: Francis Howell North High
Source: MARIS. This data may not be complete. We recommend contacting the local school district to confirm school assignments for this home.
Get a cash offer in 3 minutes
Find out how much your home could sell for in as little as 3 minutes with a no-obligation cash offer.
Estimated market value
$640,200
Get a cash offer in 3 minutes
Find out how much your home could sell for in as little as 3 minutes with a no-obligation cash offer.
Estimated market value
$640,200
- Missouri
- Saint Charles County
- Saint Charles
- 63303
- 106 Tuscany Trace Dr
Nearby cities
Nearby zip codes
Other Saint Charles Topics
