Skip main navigation
Off market
  • $1,030,100

    106 Twenty West Dr, Altamont, NY 12009

    4beds
    3,800sqft
    SingleFamily
    Built in 2012
    1.36 Acres Lot
    $1,030,100 Zestimate®
    $271/sqft
    $4,791 Estimated rent

    Home value

    $1,030,100

    $968,000 - $1.09M

    $4,791/mo

    Zestimate® history
    Loading
    Loading...

    Owner options

    List your home for rent

    $4,791/mo

    Rent Zestimate®

    Find your next renter with Zillow Rental Manager. Plus, with online applications, you can quickly screen prospective tenants – for free.

    Learn more

    $4,791/mo

    Rent Zestimate®

    Refinance and save

    $6,921/mo

    Est. payment

    Refinancing to a lower rate could help reduce your monthly payments and save thousands over the life of the loan.

    See today's rates

    $6,921/mo

    Est. payment

    Explore your selling options

    Work with a Zillow partner agent

    Leverage their expertise and Zillow's premium Showcase listings to get your home seen by more buyers.

    Get started

    List with your own agent

    Get your home in front of millions of buyers by listing it on Zillow.

    Learn how to do it

    Sell it yourself

    Take full control of how buyers see your home on Zillow by listing For Sale by Owner (FSBO).

    List your home

    What's special

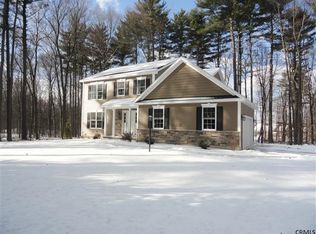
    LUXURIOUS FORMER PARADE OF HOMES MASULLO-BUILT MODEL IN DESIRABLE TWENTY WEST DEVELOPMENT & AWARD-WINNING GUILDERLAND SCHOOLS! STUNNING NEWER HOME WITH UPGRADES GALORE: Huge chef's kitchen w/ Quartz tops, high end SS appls, walk-in pantry, butler's pantry, iron double staircase, 2 fireplaces, 2 masters, built-ins, custom closets, finished 3-car gar, HW floors. Situated on 1.36 acre private treed lot boasting backyard oasis: New Trex deck, remote awning, paver patio w/ seatwall. YOU CAN'T BUILD THIS HOUSE FOR LESS!!

    This property is not currently displayed as for sale or rent on Zillow. This may be different from what's on other websites or public sources.

    Facts & features

    Interior

    Bedrooms & bathrooms
    • Bedrooms: 4
    • Bathrooms: 4
    • Full bathrooms: 3
    • 1/2 bathrooms: 1
    Heating
    • Forced air, Gas
    Cooling
    • Central
    Appliances
    • Included: Dishwasher, Dryer, Garbage disposal, Microwave, Range / Oven, Refrigerator, Washer
    • Laundry: 2nd Floor
    Features
    • Walk-In Closet(s), High Speed Internet, Crown Molding, Tray Ceiling(s), Built-In Cabinets, Gran/Solid Surf Counters
    • Flooring: Hardwood
    • Doors: French Doors, Sliding Glass Door, Bilco Door
    • Basement: Full
    • Attic: Hatch
    • Has fireplace: Yes
    • Fireplace features: Gas
    Interior area
    • Total interior livable area: 3,800 sqft

    Property

    Parking
    • Total spaces: 3
    • Parking features: Garage - Attached
    Features
    • Patio & porch: Deck, Patio
    • Exterior features: Shingle (Not Wood), Stone, Vinyl
    • Pool features: In Ground
    • Spa features: Bath
    • Fencing: Fenced Yard
    Lot
    • Size: 1.36 Acres
    • Features: Level, Private, Landscaped, Treed/Wooded
    • Topography: Level
    • Residential vegetation: Wooded
    Details
    • Parcel number: 0130893900291

    Construction

    Type & style
    • Home type: SingleFamily
    • Architectural style: Colonial
    Materials
    • Metal
    • Roof: Asphalt
    Condition
    • SUPERIOR
    • Year built: 2012

    Utilities & green energy

    • Sewer: Public Sewer
    • Water: Public

    Community & HOA

    Community
    • Security: Security System
    Location
    • Region: Altamont

    Financial & listing details

    • Price per square foot: $271/sqft
    • Tax assessed value: $800,000

    Price history

    DateEventPrice
    6/24/2019Sold$710,000-4%$187/sqft
    Source: Global MLS #201815881 Report a problem
    3/26/2019Pending sale$739,900$195/sqft
    Source: D'Angelo Realty Group #201815881 Report a problem
    3/7/2019Price change$739,900+0.7%$195/sqft
    Source: D'Angelo Realty Group #201815881 Report a problem
    1/3/2019Pending sale$735,000$193/sqft
    Source: D'Angelo Realty Group #201815881 Report a problem
    1/3/2019Listed for sale$735,000$193/sqft
    Source: D'Angelo Realty Group #201815881 Report a problem
    1/2/2019Pending sale$735,000$193/sqft
    Source: D'Angelo Realty Group #201815881 Report a problem
    7/12/2018Price change$735,000-1.9%$193/sqft
    Source: D'Angelo Realty Group #201815881 Report a problem
    5/17/2018Price change$749,500-2%$197/sqft
    Source: D'Angelo Realty Group #201815881 Report a problem
    4/16/2018Listed for sale$764,500+44.4%$201/sqft
    Source: D'Angelo Realty Group #201815881 Report a problem
    7/1/2014Sold$529,400$139/sqft
    Source: Global MLS #201411641 Report a problem

    Public tax history

    YearProperty taxesTax assessment
    2025-- $600,000
    2024-- $600,000
    2023-- $600,000
    2022-- $600,000
    2021-- $600,000
    2020-- $600,000
    2019-- $600,000 +20.3%
    2018-- $498,700
    2017-- $498,700
    2016-- $498,700 +5.2%
    2015-- $474,100
    2014-- $474,100
    2013-- $474,100 +2270.5%
    2012-- $20,000
    2011-- $20,000
    Find assessor info on the county website

    Neighborhood: 12009

    Nearby schools

    GreatSchools rating
    Schools provided by the listing agent
    • Middle: Lynnwood
    • District: Guilderland

    Source: The MLS. This data may not be complete. We recommend contacting the local school district to confirm school assignments for this home.

    Sell for more on Zillow
    Get a Zillow Showcase℠ listing at no additional cost and you could sell for .
    $1,030,100
    2% more
    +$20,602
    With Zillow Showcase(estimated)
    $1,050,702