Welcome to this Stunning 4BR/2.5 Bath Home Nestled in the Lynwood Estates Community, Just Minutes from Dining, Shopping, & Entertainment at White Oak Crossing, Centennial Park, Lake Benson Park, and Downtown Raleigh! This Home Features a Delightful Rocking Chair Front Porch, a Fenced Backyard, and Sits on a Peaceful Cul-De-Sac Lot*The Inviting Entry Foyer, Complete w/ a Built-In Bench, Leads to a Formal Dining Room and a Versatile Flex Room w/ Built-In Bookshelves—Perfect for a Home Office, Both Accented w/ Elegant French Doors*The Spacious Living Room, Enhanced by Beautiful Wood Trim, Flows Seamlessly into the Chef's Kitchen, Showcasing Granite Countertops, SS Appliances w/ a Double Oven, a Two-Tier Island, and Two Pantries*Retreat to the Expansive Owner's Suite w/ a Walk-In Closet, Dual Sinks, a Relaxing Garden Tub, and a Separate Shower*Three Additional Generously-Sized Bedrooms Provide Ample Space and Flexibility for Your Needs*Enjoy Outdoor Living at its Finest w/ an Amazing Screened-In Porch, Featuring a Cozy Wood-Burning Fireplace w/ Charming Stone Surround*The Adjoining Large Grilling Deck Offers a Great Space for Entertaining or Relaxing, All While Overlooking the Tranquil, Fenced Backyard*Prime Location*Welcome Home!
Sold for $470,106
$470,106
106 Twin Court, Garner, NC 27529
4beds
2,811sqft
Single Family Residence
Built in 2013
0.28 Acres Lot
$460,700 Zestimate®
$167/sqft
$2,548 Estimated rent
Home value
$460,700
$438,000 - $488,000
$2,548/mo
Zestimate® history
Owner options
List your home for rent
$2,548/mo
Rent Zestimate®
Find your next renter with Zillow Rental Manager. Plus, with online applications, you can quickly screen prospective tenants – for free.
$2,548/mo
Rent Zestimate®
Refinance and save
$3,617/mo
Est. payment
Refinancing to a lower rate could help reduce your monthly payments and save thousands over the life of the loan.
$3,617/mo
Est. payment
Explore your selling options
Work with a Zillow partner agent
Leverage their expertise and Zillow's premium Showcase listings to get your home seen by more buyers.
Get startedList with your own agent
Get your home in front of millions of buyers by listing it on Zillow.
Learn how to do itSell it yourself
Take full control of how buyers see your home on Zillow by listing For Sale by Owner (FSBO).
List your homeWhat's special
Cozy wood-burning fireplaceTwo-tier islandRocking chair front porchLarge grilling deckSeparate showerVersatile flex roomFenced backyard
Zillow last checked:
Listing updated:
Listed by:
Beth Hines 919-868-6316,
RE/MAX Southland Realty II,
Jodi Lee 919-749-7843,
RE/MAX Southland Realty II
Bought with:
A Non Member
A Non Member
Source: Hive MLS,MLS#: 100486802 Originating MLS: Johnston County Association of REALTORS
Originating MLS: Johnston County Association of REALTORSFacts & features
Interior
Bedrooms & bathrooms
- Bedrooms: 4
- Bathrooms: 3
- Full bathrooms: 2
- 1/2 bathrooms: 1
Rooms
- Room types: Dining Room, Office, Living Room, Breakfast Nook, Kitchen, Master Bedroom, Bedroom 2, Bedroom 3, Bedroom 4
Primary bedroom
- Level: Second
- Dimensions: 19.2 x 17
Bedroom 2
- Level: Second
- Dimensions: 18.6 x 13.3
Bedroom 3
- Level: Second
- Dimensions: 15.2 x 11.3
Bedroom 4
- Level: Second
- Dimensions: 12.8 x 12.6
Breakfast nook
- Level: Main
- Dimensions: 12.7 x 10.5
Dining room
- Level: Main
- Dimensions: 13.3 x 13
Kitchen
- Level: Main
- Dimensions: 12.7 x 10.7
Living room
- Level: Main
- Dimensions: 18.4 x 13.4
Office
- Level: Main
- Dimensions: 13.3 x 12
Heating
- Heat Pump, Electric
Cooling
- Central Air
Appliances
- Included: Built-In Microwave, Range, Double Oven, Dishwasher
- Laundry: Laundry Room
Features
- Walk-in Closet(s), Entrance Foyer, Kitchen Island, Ceiling Fan(s), Pantry, Walk-in Shower, Blinds/Shades, Walk-In Closet(s)
- Flooring: Carpet, Vinyl, Wood
- Doors: Storm Door(s)
- Attic: Pull Down Stairs
Interior area
- Total structure area: 2,811
- Total interior livable area: 2,811 sqft
Property
Parking
- Total spaces: 2
- Parking features: Garage Faces Front, Attached, Concrete, Off Street
- Attached garage spaces: 2
Features
- Levels: Two
- Stories: 2
- Patio & porch: Covered, Deck, Porch, Screened
- Exterior features: Storm Doors
- Fencing: Back Yard,Wood,Privacy
Lot
- Size: 0.28 Acres
- Dimensions: 44' x 131' x 29' x 109' x 129'
- Features: Cul-De-Sac
Details
- Parcel number: 1629.01399339.000
- Zoning: R4
- Special conditions: Standard
Construction
Type & style
- Home type: SingleFamily
- Property subtype: Single Family Residence
Materials
- Stone, Vinyl Siding, Wood Frame
- Foundation: Crawl Space
- Roof: Shingle
Condition
- New construction: No
- Year built: 2013
Utilities & green energy
- Sewer: Public Sewer
- Water: Public
- Utilities for property: Sewer Available, Water Available
Community & HOA
Community
- Subdivision: Lynwood Estates
HOA
- Has HOA: Yes
- Amenities included: Maintenance Common Areas
- HOA fee: $756 annually
- HOA name: Lynwood Estates HOA
- HOA phone: 919-741-5285
Location
- Region: Garner
Financial & listing details
- Price per square foot: $167/sqft
- Tax assessed value: $467,189
- Annual tax amount: $4,865
- Date on market: 2/19/2025
- Cumulative days on market: 5 days
- Listing agreement: Exclusive Right To Sell
- Listing terms: Cash,Conventional,FHA,VA Loan
Price history
| Date | Event | Price |
|---|---|---|
| 3/19/2025 | Sold | $470,106-4%$167/sqft |
Source:  Hive MLS #100486802 Report a problem Hive MLS #100486802 Report a problem | ||
| 2/24/2025 | Pending sale | $489,900$174/sqft |
Source:  Doorify MLS #10077420 Report a problem Doorify MLS #10077420 Report a problem | ||
| 2/19/2025 | Listed for sale | $489,900+28.2%$174/sqft |
Source: Hive MLS #100486802 Report a problem | ||
| 6/15/2021 | Sold | $382,000+1.9%$136/sqft |
Source: Public Record Report a problem | ||
| 5/10/2021 | Contingent | $375,000$133/sqft |
Source: Doorify MLS #2382072 Report a problem | ||
| 5/7/2021 | Listed for sale | $375,000+56.6%$133/sqft |
Source: Doorify MLS #2382072 Report a problem | ||
| 8/29/2015 | Listing removed | $239,500$85/sqft |
Source: Keller Williams - Raleigh #2022896 Report a problem | ||
| 8/5/2015 | Listed for sale | $239,500+12.2%$85/sqft |
Source: Keller Williams - Raleigh #2022896 Report a problem | ||
| 5/23/2013 | Sold | $213,500$76/sqft |
Source: Public Record Report a problem | ||
Public tax history
| Year | Property taxes | Tax assessment |
|---|---|---|
| 2025 | $4,865 +0.3% | $478,467 +2.4% |
| 2024 | $4,848 +17.8% | $467,189 +46.4% |
| 2023 | $4,116 +9.5% | $319,018 |
| 2022 | $3,758 +5.3% | $319,018 |
| 2021 | $3,568 +1.4% | $319,018 |
| 2020 | $3,520 +10.2% | $319,018 +28.7% |
| 2019 | $3,195 | $247,895 |
| 2018 | $3,195 +11.5% | $247,895 |
| 2017 | $2,865 +1.3% | $247,895 |
| 2016 | $2,829 -6.6% | $247,895 -6.7% |
| 2015 | $3,027 | $265,670 |
| 2014 | -- | $265,670 |
Find assessor info on the county website
Neighborhood: 27529
Nearby homes
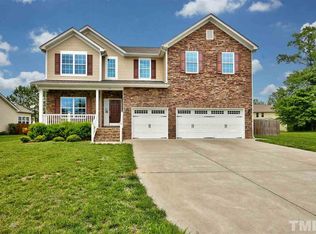
- $504,4005 bd3 ba3k sqft112 Twin Ct, Garner, NC 27529Off Market
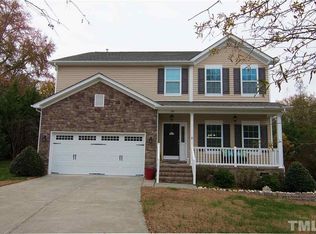
- $556,6004 bd3 ba2.8k sqft100 Twin Ct, Garner, NC 27529Off Market
- $570871 Square FeetTwin Ct, Garner, NC 27529Off Market
- $570871 Square FeetTwin Ct, Garner, NC 27529Off Market
- $559,5004 bd3 ba2.9k sqft572 Coalyard Dr, Garner, NC 27529Off Market
- $537,8004 bd4 ba2.8k sqft580 Coalyard Dr, Garner, NC 27529Off Market
- $514,6004 bd3 ba2.5k sqft564 Coalyard Dr, Garner, NC 27529Off Market
- $512,5004 bd3 ba2.7k sqft556 Coalyard Dr, Garner, NC 27529Off Market
Nearby schools
GreatSchools rating
- 8/10Bryan Road ElementaryGrades: PK-5Distance: 0.6 mi
- 4/10East Garner MiddleGrades: 6-8Distance: 2.2 mi
- 7/10South Garner HighGrades: 9-12Distance: 1.1 mi
Schools provided by the listing agent
- Elementary: Bryan Road
- Middle: East Garner Magnet
- High: South Garner
Source: Hive MLS. This data may not be complete. We recommend contacting the local school district to confirm school assignments for this home.
Get a cash offer in 3 minutes
Find out how much your home could sell for in as little as 3 minutes with a no-obligation cash offer.
Estimated market value
$460,700
Get a cash offer in 3 minutes
Find out how much your home could sell for in as little as 3 minutes with a no-obligation cash offer.
Estimated market value
$460,700
- North Carolina
- Wake County
- Garner
- 27529
- 106 Twin Court
Nearby cities
Nearby neighborhoods
Nearby zip codes
Other Garner Topics
