Skip main navigation
Closed
Street View
  • $750,000

    106 Tyne Dr, Franklin, TN 37064

    3beds
    2,205sqft
    Single Family Residence, Residential
    Built in 1997
    8,712 Square Feet Lot
    $770,200 Zestimate®
    $340/sqft
    $3,736 Estimated rent

    Home value

    $770,200

    $724,000 - $816,000

    $3,736/mo

    Zestimate® history
    Loading
    Loading...

    Owner options

    List your home for rent

    $3,736/mo

    Rent Zestimate®

    Find your next renter with Zillow Rental Manager. Plus, with online applications, you can quickly screen prospective tenants – for free.

    Learn more

    $3,736/mo

    Rent Zestimate®

    Refinance and save

    $4,319/mo

    Est. payment

    Refinancing to a lower rate could help reduce your monthly payments and save thousands over the life of the loan.

    See today's rates

    $4,319/mo

    Est. payment

    Explore your selling options

    Work with a Zillow partner agent

    Leverage their expertise and Zillow's premium Showcase listings to get your home seen by more buyers.

    Get started

    List with your own agent

    Get your home in front of millions of buyers by listing it on Zillow.

    Learn how to do it

    Sell it yourself

    Take full control of how buyers see your home on Zillow by listing For Sale by Owner (FSBO).

    List your home

    What's special

    Fully fenced yardNew windowsHardwood floorsTankless hot water heater
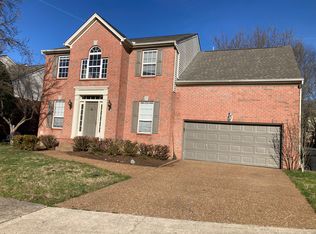
    Rare primary bedroom on the main floor in the highly desirable Founders Pointe community! This immaculate 3-bedroom + bonus room home has been beautifully renovated with all hardwood floors downstairs, new windows, gutters, roof, tankless hot water heater, landscape lighting, Trex decking and more! The garage has 220V for your power tools, too! The fully fenced yard provides privacy and space to relax. Enjoy the perfect location—just five minutes from downtown Franklin, soccer fields, and top-rated schools. Plus, take advantage of fantastic community amenities, including a pool and playground. Don’t miss this move-in-ready gem—schedule your showing today!

    Zillow last checked:

    Listing updated:

    Listed by:

    Sharon Brugman 615-337-2000,

    Benchmark Realty, LLC

    Bought with:

    Crystal Richardson, 326435

    Pilkerton Realtors

    Source: RealTracs MLS as distributed by MLS GRID,MLS#: 2806146MLS Logo

    Facts & features

    Interior

    Bedrooms & bathrooms
    • Bedrooms: 3
    • Bathrooms: 3
    • Full bathrooms: 2
    • 1/2 bathrooms: 1
    • Main level bedrooms: 1
    Bedroom 1
    • Features: Walk-In Closet(s)
    • Level: Walk-In Closet(s)
    • Area: 195 Square Feet
    • Dimensions: 15x13
    Bedroom 2
    • Area: 132 Square Feet
    • Dimensions: 12x11
    Bedroom 3
    • Area: 121 Square Feet
    • Dimensions: 11x11
    Bonus room
    • Features: Second Floor
    • Level: Second Floor
    • Area: 176 Square Feet
    • Dimensions: 16x11
    Dining room
    • Features: Formal
    • Level: Formal
    • Area: 99 Square Feet
    • Dimensions: 11x9
    Kitchen
    • Area: 231 Square Feet
    • Dimensions: 21x11
    Living room
    • Area: 285 Square Feet
    • Dimensions: 19x15
    Heating
    • Central
    Cooling
    • Central Air
    Features
    • Ceiling Fan(s), Entrance Foyer, Pantry, Walk-In Closet(s)
    • Flooring: Carpet, Wood, Tile
    • Basement: Crawl Space
    • Number of fireplaces: 1
    • Fireplace features: Gas
    Interior area
    • Total structure area: 2,205
    • Total interior livable area: 2,205 sqft
    • Finished area above ground: 2,205

    Property

    Parking
    • Total spaces: 2
    • Parking features: Garage Door Opener, Garage Faces Front
    • Attached garage spaces: 2
    Features
    • Levels: Two
    • Stories: 2
    • Patio & porch: Deck, Covered, Patio
    • Pool features: Association
    • Fencing: Back Yard
    Lot
    • Size: 8,712 Square Feet
    • Dimensions: 70 x 123
    Details
    • Parcel number: 094064M A 02600 00005064M
    • Special conditions: Standard

    Construction

    Type & style
    • Home type: SingleFamily
    • Property subtype: Single Family Residence, Residential
    Materials
    • Brick
    Condition
    • New construction: No
    • Year built: 1997

    Utilities & green energy

    • Sewer: Public Sewer
    • Water: Public
    • Utilities for property: Water Available

    Community & HOA

    Community
    • Subdivision: Founders Pointe Sec 8
    HOA
    • Has HOA: Yes
    • Amenities included: Clubhouse, Playground, Pool
    • Services included: Recreation Facilities
    • HOA fee: $75 monthly
    Location
    • Region: Franklin

    Financial & listing details

    • Price per square foot: $340/sqft
    • Tax assessed value: $725,000
    • Annual tax amount: $2,334
    • Date on market: 3/19/2025

    Price history

    DateEventPrice
    4/9/2025Sold$750,000+0%$340/sqft
    Source: RealTracs MLS as distributed by MLS GRID #2806146 Report a problem
    4/1/2025Pending sale$749,900$340/sqft
    Source: RealTracs MLS as distributed by MLS GRID #2806146 Report a problem
    3/23/2025Contingent$749,900$340/sqft
    Source: RealTracs MLS as distributed by MLS GRID #2806146 Report a problem
    3/19/2025Listed for sale$749,900+163.1%$340/sqft
    Source: RealTracs MLS as distributed by MLS GRID #2806146 Report a problem
    5/13/2013Sold$285,000-1.7%$129/sqft
    Source: Public Record Report a problem
    4/2/2013Listed for sale$289,982+5.3%$132/sqft
    Source: TheDailyClassifieds.Com #1438625 Report a problem
    6/4/2007Sold$275,383+40.5%$125/sqft
    Source: Public Record Report a problem
    6/29/1999Sold$196,000+3.3%$89/sqft
    Source: Public Record Report a problem
    1/20/1998Sold$189,800$86/sqft
    Source: Public Record Report a problem

    Public tax history

    YearProperty taxesTax assessment
    2025$2,839 +21.6%$181,250 +67.4%
    2024$2,334 $108,250
    2023$2,334 $108,250
    2022$2,334 $108,250
    2021$2,334 +8.6%$108,250 +29.8%
    2020$2,150 $83,425
    2019$2,150 +2.8%$83,425
    2018$2,092 $83,425
    2017$2,092 $83,425
    2016-- $83,425 +21.4%
    2015-- $68,725
    2014-- $68,725
    2013-- $68,725
    2012-- $68,725
    2011-- $68,725 +11.3%
    2007$1,626 $61,742
    2006$1,626 -23.8%$61,742 +19.7%
    2005$2,135 +26.6%$51,578
    2004$1,687 $51,578
    2002$1,687 $51,578
    2001-- $51,578 -75.7%
    2000-- $211,843
    Find assessor info on the county website

    Neighborhood: West Harpeth

    Nearby schools

    GreatSchools rating
    Schools provided by the listing agent
    • Elementary: Walnut Grove Elementary
    • Middle: Grassland Middle School
    • High: Franklin High School

    Source: RealTracs MLS as distributed by MLS GRID. This data may not be complete. We recommend contacting the local school district to confirm school assignments for this home.

    Get a cash offer in 3 minutes
    Find out how much your home could sell for in as little as 3 minutes with a no-obligation cash offer.
    Estimated market value
    $770,200
    Get a cash offer in 3 minutes
    Find out how much your home could sell for in as little as 3 minutes with a no-obligation cash offer.
    Estimated market value
    $770,200