Welcome to your dream lakefront escape. Custom-built in 2017, this stunning Hartwell Lake home sits on a beautifully landscaped 1.2-acre lot and offers approximately 6,470 square feet of thoughtfully designed living space. With six bedrooms, six full bathrooms, and two half baths, the home offers exceptional space for both everyday living and entertaining. A three-car garage, heated swimming pool, private covered dock with a boat lift complete the ideal lakefront lifestyle. The inviting front porch leads into a grand two-story foyer, where hardwood floors extend throughout the main level. The main floor features a spacious primary suite, a beautifully appointed kitchen, an elegant dining room, a cozy keeping room, a dedicated home office, laundry room, and a half bath. The primary suite is generously sized with plenty of room for a king bed and a sitting area. The en-suite bathroom includes a soaking tub, walk-in tile shower, double vanities with granite countertops, and a large walk-in closet with a brand-new custom closet system installed in 2024. Two screened porches on the main level overlook the backyard and provide serene spots to enjoy peaceful mornings or relaxing evenings. Upstairs, you’ll find four additional bedrooms, three bathrooms, and a versatile loft area perfect for lounging, studying, or gaming. There's extra storage space in the upstairs left bedroom (a hidden unfinished space). The finished walk-out basement offers even more space and flexibility, featuring another bedroom with a sitting area, two full bathrooms, one half bath, a game room, and a fully equipped home gym. Step outside to your private backyard retreat, complete with a heated swimming pool and a poolside pavilion equipped with a TV and a storage closet—perfect for summer entertaining. This home has seen a number of upgrades in 2024, including a state-of-the-art alarm system that allows you to control the garage doors and all interior and exterior lighting from your phone. Ten high-definition security cameras with zoom and pan capabilities provide peace of mind, while the WiFi-enabled HVAC system features humidity control for added comfort. Additional updates include a new pool heater, custom closets throughout the home, and a boat lift. This immaculately maintained and thoughtfully upgraded lakefront home is the perfect blend of luxury, comfort, and convenience. Sellers are open to selling all interior and exterior furnishings for an additional price, making this turn-key lake retreat ready for immediate enjoyment.
Sold for $1,530,800
$1,530,800
106 Tyra Ln, Townville, SC 29689
6beds
6,470sqft
Single Family Residence
Built in 2017
1.2 Acres Lot
$1,579,800 Zestimate®
$237/sqft
$3,194 Estimated rent
Home value
$1,579,800
$1.34M - $1.85M
$3,194/mo
Zestimate® history
Owner options
List your home for rent
$3,194/mo
Rent Zestimate®
Find your next renter with Zillow Rental Manager. Plus, with online applications, you can quickly screen prospective tenants – for free.
$3,194/mo
Rent Zestimate®
Refinance and save
$7,148/mo
Est. payment
Refinancing to a lower rate could help reduce your monthly payments and save thousands over the life of the loan.
$7,148/mo
Est. payment
Explore your selling options
Work with a Zillow partner agent
Leverage their expertise and Zillow's premium Showcase listings to get your home seen by more buyers.
Get startedList with your own agent
Get your home in front of millions of buyers by listing it on Zillow.
Learn how to do itSell it yourself
Take full control of how buyers see your home on Zillow by listing For Sale by Owner (FSBO).
List your homeWhat's special
Poolside pavilionLakefront escapeBoat liftPrivate covered dockInviting front porchFinished walk-out basementVersatile loft area
Zillow last checked:
Listing updated:
Listed by:
Chappelear and Associates 864-314-9346,
Western Upstate Keller William
Bought with:
Darcy Maixner, 96924
Coldwell Banker Fort Realty
Source: WUMLS,MLS#: 20285676 Originating MLS: Western Upstate Association of Realtors
Originating MLS: Western Upstate Association of RealtorsFacts & features
Interior
Bedrooms & bathrooms
- Bedrooms: 6
- Bathrooms: 8
- Full bathrooms: 6
- 1/2 bathrooms: 2
- Main level bathrooms: 1
- Main level bedrooms: 1
Rooms
- Room types: Breakfast Room/Nook, Bonus Room, Exercise Room, Keeping Room, Laundry, Loft, Recreation
Heating
- Central, Electric, Multiple Heating Units, Zoned
Cooling
- Central Air, Electric, Forced Air, Zoned
Appliances
- Included: Built-In Oven, Convection Oven, Double Oven, Dishwasher, Electric Oven, Electric Range, Electric Water Heater, Disposal, Microwave, Refrigerator, Smooth Cooktop, Washer
- Laundry: Washer Hookup, Electric Dryer Hookup, Sink
Features
- Bathtub, Tray Ceiling(s), Ceiling Fan(s), Cathedral Ceiling(s), Dual Sinks, Entrance Foyer, Fireplace, Granite Counters, Garden Tub/Roman Tub, High Ceilings, Bath in Primary Bedroom, Main Level Primary, Pull Down Attic Stairs, Smooth Ceilings, Separate Shower, Vaulted Ceiling(s), Walk-In Closet(s), Walk-In Shower, Breakfast Area, Loft
- Flooring: Carpet, Concrete, Ceramic Tile, Hardwood, Laminate
- Windows: Insulated Windows, Vinyl
- Basement: Full,Finished,Heated,Interior Entry,Walk-Out Access
- Has fireplace: Yes
- Fireplace features: Gas, Gas Log, Option
Interior area
- Total structure area: 6,470
- Total interior livable area: 6,470 sqft
- Finished area above ground: 4,185
- Finished area below ground: 2,285
Property
Parking
- Total spaces: 2
- Parking features: Attached, Garage, Driveway
- Attached garage spaces: 2
Accessibility
- Accessibility features: Low Threshold Shower
Features
- Levels: Two and One Half
- Patio & porch: Front Porch, Patio, Porch, Screened
- Exterior features: Fence, Pool, Porch, Patio
- Pool features: In Ground
- Fencing: Yard Fenced
- Has view: Yes
- View description: Water
- Has water view: Yes
- Water view: Water
- Waterfront features: Boat Dock/Slip, Water Access, Waterfront
- Body of water: Hartwell
- Frontage length: 201
Lot
- Size: 1.2 Acres
- Features: Gentle Sloping, Outside City Limits, Subdivision, Sloped, Trees, Views, Wooded, Waterfront
Details
- Parcel number: 0181101004
Construction
Type & style
- Home type: SingleFamily
- Architectural style: Traditional
- Property subtype: Single Family Residence
Materials
- Brick, Cement Siding
- Foundation: Basement
- Roof: Architectural,Shingle
Condition
- Year built: 2017
Utilities & green energy
- Sewer: Septic Tank
- Water: Public
- Utilities for property: Electricity Available
Community & HOA
Community
- Features: Short Term Rental Allowed
- Security: Security System Owned, Smoke Detector(s)
- Subdivision: Springs Landing
HOA
- Has HOA: No
Location
- Region: Townville
Financial & listing details
- Price per square foot: $237/sqft
- Tax assessed value: $1,600,460
- Annual tax amount: $31,953
- Date on market: 4/14/2025
- Cumulative days on market: 648 days
- Listing agreement: Exclusive Right To Sell
- Listing terms: USDA Loan
Price history
| Date | Event | Price |
|---|---|---|
| 7/22/2025 | Sold | $1,530,800-4.3%$237/sqft |
Source:  WUMLS #20285676 Report a problem WUMLS #20285676 Report a problem | ||
| 6/14/2025 | Contingent | $1,599,000$247/sqft |
Source: WUMLS #20285676 Report a problem | ||
| 5/28/2025 | Price change | $1,599,000-3.1%$247/sqft |
Source: WUMLS #20285676 Report a problem | ||
| 5/8/2025 | Price change | $1,650,000-5.7%$255/sqft |
Source: WUMLS #20285676 Report a problem | ||
| 4/15/2025 | Listed for sale | $1,750,000-0.3%$270/sqft |
Source: WUMLS #20285676 Report a problem | ||
| 3/18/2025 | Listing removed | $1,756,000$271/sqft |
Source:  Greater Greenville AOR #1507011 Report a problem Greater Greenville AOR #1507011 Report a problem | ||
| 12/7/2024 | Price change | $1,756,000-5.8%$271/sqft |
Source: WUMLS #20265893 Report a problem | ||
| 10/25/2024 | Listed for sale | $1,865,000$288/sqft |
Source: Greater Greenville AOR #1507011 Report a problem | ||
| 10/9/2024 | Pending sale | $1,865,000$288/sqft |
Source: Greater Greenville AOR #1507011 Report a problem | ||
| 6/13/2024 | Price change | $1,865,000-1.3%$288/sqft |
Source: Greater Greenville AOR #1507011 Report a problem | ||
| 1/26/2024 | Price change | $1,890,000-5%$292/sqft |
Source: Greater Greenville AOR #1507011 Report a problem | ||
| 8/30/2023 | Listed for sale | $1,990,000+24.4%$308/sqft |
Source: Greater Greenville AOR #1507011 Report a problem | ||
| 12/28/2022 | Sold | $1,600,000-5.3%$247/sqft |
Source: WUMLS #20255444 Report a problem | ||
| 10/19/2022 | Pending sale | $1,690,000$261/sqft |
Source: Greater Greenville AOR #1482271 Report a problem | ||
| 9/19/2022 | Price change | $1,690,000-15.1%$261/sqft |
Source: Greater Greenville AOR #1482271 Report a problem | ||
| 8/5/2022 | Price change | $1,990,000-5.2%$308/sqft |
Source: Greater Greenville AOR #1467847 Report a problem | ||
| 6/23/2022 | Price change | $2,100,000-4.5%$325/sqft |
Source: Greater Greenville AOR #1467847 Report a problem | ||
| 5/16/2022 | Price change | $2,200,000-12%$340/sqft |
Source: Greater Greenville AOR #1467847 Report a problem | ||
| 4/1/2022 | Listed for sale | $2,500,000+2073.9%$386/sqft |
Source: WUMLS #20249355 Report a problem | ||
| 4/30/2015 | Sold | $115,000$18/sqft |
Source: Public Record Report a problem | ||
Public tax history
| Year | Property taxes | Tax assessment |
|---|---|---|
| 2024 | $31,953 +2.7% | $96,030 |
| 2023 | $31,117 +203.5% | $96,030 +170.1% |
| 2022 | $10,254 +10.5% | $35,560 +26.8% |
| 2021 | $9,277 +148% | $28,050 -33.3% |
| 2020 | $3,741 0% | $42,080 |
| 2019 | $3,742 | $42,080 |
| 2018 | $3,742 -72.5% | $42,080 +531.8% |
| 2017 | $13,600 | $6,660 +14% |
| 2016 | -- | $5,840 |
| 2015 | -- | $5,840 |
| 2014 | -- | $5,840 -11.5% |
| 2008 | -- | $6,600 -33.3% |
| 2007 | -- | $9,900 |
| 2006 | -- | -- |
Find assessor info on the county website
Neighborhood: 29689
Nearby homes
- $948,3003 bd4 ba3k sqft110 Tyra Ln, Townville, SC 29689Off Market

- $210,900-- bd-- ba-- sqft102 Tyra Ln, Townville, SC 29689Off Market
- $572,1004 bd3 ba3.1k sqft115 Tyra Lane, Townville, SC 29689Off Market
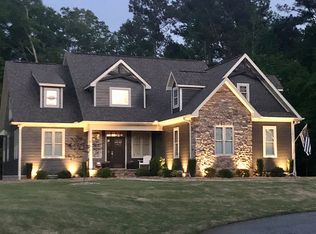
- $346,8002 bd2 ba1.7k sqft101 Tyra Ln, Townville, SC 29689Off Market
- $578,3004 bd3 ba3.2k sqft115 Tyra Ln, Townville, SC 29689Off Market
- $815,9003 bd-- ba2.7k sqft112 Tyra Ln, Townville, SC 29689Off Market
- $51,500-- bd-- ba-- sqft100 Tyra Ln, Townville, SC 29689Off Market
- $320,3002 bd-- ba1.6k sqft1512 Double Springs Rd, Townville, SC 29689Off Market
Nearby schools
GreatSchools rating
- 9/10Townville Elementary SchoolGrades: PK-6Distance: 6.1 mi
- 9/10Riverside Middle SchoolGrades: 7-8Distance: 12.4 mi
- 6/10Pendleton High SchoolGrades: 9-12Distance: 10 mi
Schools provided by the listing agent
- Elementary: Townville Elem
- Middle: Riverside Middl
- High: Pendleton High
Source: WUMLS. This data may not be complete. We recommend contacting the local school district to confirm school assignments for this home.
Get a cash offer in 3 minutes
Find out how much your home could sell for in as little as 3 minutes with a no-obligation cash offer.
Estimated market value
$1,579,800
Get a cash offer in 3 minutes
Find out how much your home could sell for in as little as 3 minutes with a no-obligation cash offer.
Estimated market value
$1,579,800
- South Carolina
- Anderson County
- Townville
- 29689
- 106 Tyra Ln
Nearby cities
Nearby zip codes
Other Townville Topics
