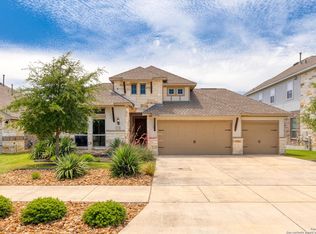
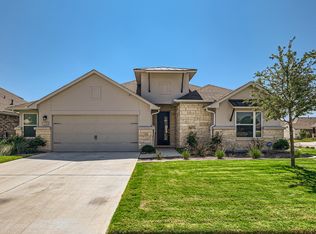
Bedrooms Bedrooms: 5 Primary Bedroom Dimensions: 15 X 16 Bedroom 2 Dimensions: 11 X 13 Bedroom 3 Dimensions: 11 X 13 Bedroom 4 Dimensions: 12 X 10 Bedroom 5 Dimensions: 10 X 12 Primary Bedroom Level: Main Level Bedroom 2 Level: Main Level Bedroom 3 Level: Main Level Bedroom 4 Level: Main Level Bedroom 5 Level: Main Level Primary Bedroom Description: Down Stairs, Walk-In Closet, Full Bath Bathrooms Total Bathrooms: 3 / 0 Full Bathrooms: 3 Primary Bathroom Dimensions: 8 X 10 Primary Bathroom Description: Shower Only, Double Vanity Interior Features One Living Area Liv/Din Combo Eat-In Kitchen Two Eating Areas Island Kitchen Breakfast Bar Walk-In Pantry Study/Library Open Floor Plan Cable TV Available High Speed Internet Laundry Main Level Laundry Room Walk In Closets Furnished Description: Ceiling Fans, Washer Connection, Dryer Connection, Cook Top, Self-Cleaning Oven, Microwave Oven, Stove/Range, Gas Cooking, Disposal, Dishwasher, Ice Maker Connection, Water Softener (Owned), Smoke Alarm, Pre-Wired For Security, Gas Water Heater, Plumb For Water Softener, Carbon Monoxide Detector Flooring: Ceramic Tile Window Features: Some Remain Heating and Cooling Cooling Features: One Central Fireplace Features: One, Family Room, Gas Heating Features: Central Heating Fuel: Natural Gas Number Of Fireplaces: 1 Kitchen and Dining Dining Room Dimensions: 12 X 13 Kitchen Dimensions: 12 X 11 Other Rooms Family Room Dimensions: 20 X 18 Family Room Level: Main Level Renter pays all utilities. Landlord pays HOA
This property is not currently displayed as for sale or rent on Zillow. This may be different from what's on other websites or public sources.