The scheduled Open House will still be held on Saturday (October 4) from 11:00 AM to 1:00 PM. Designed by principal architect Steven Seitz, this one of a kind custom home blends smart, efficient design with contemporary style. Tucked among mature trees, this three bedroom, 2.5 bath home offers an open floor plan, abundant natural light, and thoughtful details throughout. The expansive Tigerwood front deck and flagstone patio provide inviting spaces for outdoor dining and relaxation, while the beautifully shaded backyard creates a peaceful retreat. Inside, you’ll find built-in bookshelves, custom cabinetry, and quality touches like spray-foam insulation and an engineered slab foundation. The master suite features a private balcony set among the treetops, perfect for morning coffee. Above the garage, an afforded floored bonus space offers endless possibilities man cave, home gym, or office. The detached garage itself is an impressive structure, large enough to accommodate multiple vehicles, including a boat! Lovingly maintained by its original owner, this home is a rare combination of architectural vision and everyday comfort.
Sold
Price Unknown
106 Valkyrie Pl, Rockwall, TX 75032
3beds
1,882sqft
Single Family Residence
Built in 1990
0.35 Acres Lot
$479,000 Zestimate®
$--/sqft
$2,615 Estimated rent
Home value
$479,000
$445,000 - $517,000
$2,615/mo
Zestimate® history
Owner options
List your home for rent
$2,615/mo
Rent Zestimate®
Find your next renter with Zillow Rental Manager. Plus, with online applications, you can quickly screen prospective tenants – for free.
$2,615/mo
Rent Zestimate®
Refinance and save
$224/mo
Est. payment
Refinancing to a lower rate could help reduce your monthly payments and save thousands over the life of the loan.
$224/mo
Est. payment
Explore your selling options
Work with a Zillow partner agent
Leverage their expertise and Zillow's premium Showcase listings to get your home seen by more buyers.
Get startedList with your own agent
Get your home in front of millions of buyers by listing it on Zillow.
Learn how to do itSell it yourself
Take full control of how buyers see your home on Zillow by listing For Sale by Owner (FSBO).
List your homeWhat's special
Detached garagePrivate balconyOpen floor planAbundant natural lightExpansive tigerwood front deckBonus spaceFlagstone patio
Zillow last checked:
Listing updated:
Listed by:
Tamara Fisher 0684727 972-771-8163,
Ebby Halliday, REALTORS 972-771-8163
Bought with:
Thuong Ngoc Huynh
Realty Firm Global, PLLC
Source: NTREIS,MLS#: 21066772
Facts & features
Interior
Bedrooms & bathrooms
- Bedrooms: 3
- Bathrooms: 3
- Full bathrooms: 2
- 1/2 bathrooms: 1
Primary bedroom
- Features: Dual Sinks, Double Vanity, En Suite Bathroom, Jetted Tub, Sitting Area in Primary, Separate Shower, Walk-In Closet(s)
- Level: Second
- Dimensions: 16 x 12
Bedroom
- Features: Walk-In Closet(s)
- Level: Second
- Dimensions: 12 x 10
Bedroom
- Level: Second
- Dimensions: 1 x 1
Dining room
- Level: First
- Dimensions: 10 x 13
Kitchen
- Features: Breakfast Bar, Built-in Features, Eat-in Kitchen, Pantry, Stone Counters
- Level: First
- Dimensions: 15 x 11
Living room
- Level: First
- Dimensions: 23 x 16
Utility room
- Features: Utility Room
- Level: Second
- Dimensions: 6 x 5
Heating
- Central
Cooling
- Central Air, Ceiling Fan(s)
Appliances
- Included: Built-In Gas Range, Dishwasher, Disposal, Gas Range, Gas Water Heater, Microwave, Tankless Water Heater
- Laundry: Electric Dryer Hookup, In Hall
Features
- Decorative/Designer Lighting Fixtures, Eat-in Kitchen, Granite Counters, Kitchen Island, Open Floorplan, Walk-In Closet(s)
- Flooring: Carpet, Hardwood, Laminate, Slate, Tile
- Windows: Skylight(s)
- Has basement: No
- Number of fireplaces: 1
- Fireplace features: Gas, Gas Log
Interior area
- Total interior livable area: 1,882 sqft
Property
Parking
- Total spaces: 2
- Parking features: Boat, Garage Faces Front, Garage, Garage Door Opener, Oversized, Parking Pad
- Garage spaces: 2
- Has uncovered spaces: Yes
Features
- Levels: Two
- Stories: 2
- Patio & porch: Rear Porch, Front Porch, Patio, Side Porch, Covered
- Pool features: None, Community
- Fencing: Stone,Wood
Lot
- Size: 0.35 Acres
- Features: Back Yard, Cul-De-Sac, Hardwood Trees, Lawn, Landscaped, Many Trees, Sprinkler System, Wooded
Details
- Parcel number: 000000027901
Construction
Type & style
- Home type: SingleFamily
- Architectural style: Traditional,Detached
- Property subtype: Single Family Residence
Materials
- Foundation: Slab
- Roof: Synthetic
Condition
- Year built: 1990
Utilities & green energy
- Sewer: Public Sewer
- Water: Public
- Utilities for property: Sewer Available, Water Available
Community & HOA
Community
- Features: Boat Facilities, Clubhouse, Fishing, Lake, Marina, Playground, Park, Pool, Restaurant, Tennis Court(s), Trails/Paths, Gated
- Security: Security Gate, Gated Community, Security Guard
- Subdivision: Chandlers Landing #19
HOA
- Has HOA: Yes
- Services included: All Facilities, Association Management
- HOA fee: $224 monthly
- HOA name: Chandlers Landing Community Association
- HOA phone: 972-771-1593
Location
- Region: Rockwall
Financial & listing details
- Tax assessed value: $399,270
- Annual tax amount: $5,479
- Date on market: 10/1/2025
- Cumulative days on market: 5 days
- Listing terms: Cash,Conventional
Price history
| Date | Event | Price |
|---|---|---|
| 12/1/2025 | Sold | -- |
Source: NTREIS #21066772 Report a problem | ||
| 10/14/2025 | Pending sale | $520,000$276/sqft |
Source: NTREIS #21066772 Report a problem | ||
| 10/7/2025 | Contingent | $520,000$276/sqft |
Source: NTREIS #21066772 Report a problem | ||
| 10/1/2025 | Listed for sale | $520,000$276/sqft |
Source: NTREIS #21066772 Report a problem | ||
Public tax history
| Year | Property taxes | Tax assessment |
|---|---|---|
| 2025 | $4,264 -1.6% | $365,483 +10% |
| 2024 | $4,332 +16.8% | $332,257 +10% |
| 2023 | $3,709 -16.8% | $302,052 +10% |
| 2022 | $4,456 -1.3% | $274,593 +10% |
| 2021 | $4,516 -0.6% | $249,630 +2.1% |
| 2020 | $4,544 | $244,414 +6.6% |
| 2019 | -- | $229,180 |
| 2018 | $4,446 +8.1% | $229,180 +13.4% |
| 2017 | $4,114 +8.6% | $202,120 +3.1% |
| 2016 | $3,789 | $196,094 +1.9% |
| 2015 | $3,789 | $192,470 +7.7% |
| 2014 | $3,789 | $178,770 +14.5% |
| 2013 | -- | $156,170 -1% |
| 2012 | -- | $157,760 -1% |
| 2011 | -- | $159,350 -1% |
| 2010 | -- | $160,920 -1% |
| 2009 | -- | $162,490 -1% |
| 2008 | -- | $164,070 -1.9% |
| 2007 | -- | $167,220 +1.8% |
| 2006 | -- | $164,230 +0.6% |
| 2005 | -- | $163,260 |
| 2004 | -- | $163,260 +20.6% |
| 2003 | -- | $135,350 |
| 2002 | -- | $135,350 +5% |
| 2001 | -- | $128,880 |
Find assessor info on the county website
Neighborhood: Chandlers Landing
Nearby homes
- $474,7003 bd2 ba2.5k sqft108 Valkyrie Pl, Rockwall, TX 75032Off Market
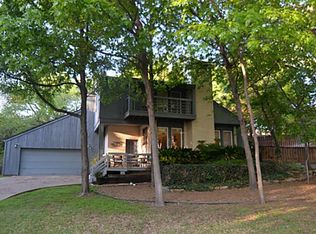
- $632,3004 bd4 ba2.9k sqft104 Valkyrie Pl, Rockwall, TX 75032Off Market
- $324,0003 bd3 ba1.6k sqft3155 Bourbon St., Rockwall, TX 75032Off Market
- $332,7003 bd3 ba1.6k sqft3155 Bourbon Street Cir, Rockwall, TX 75032Off Market

- $538,7004 bd3 ba2.5k sqft103 Weatherly Cir, Rockwall, TX 75032Off Market
- $236,800-- bd-- ba8k sqft103 Weatherly Cir, Rockwall, TX 75032Off Market
- $418,2003 bd3 ba2.7k sqft3153 Bourbon Street Cir, Rockwall, TX 75032Off Market
- $581,4787,840 sqft105 Weatherly Cir, Rockwall, TX 75032Off Market
Nearby schools
GreatSchools rating
- 9/10Dorothy Smith Pullen Elementary SchoolGrades: PK-6Distance: 2.2 mi
- 8/10Maurine Cain Middle SchoolGrades: 7-8Distance: 2.4 mi
- 7/10Rockwall-Heath High SchoolGrades: 9-12Distance: 2.7 mi
Schools provided by the listing agent
- Elementary: Dorothy Smith Pullen
- Middle: Cain
- High: Rockwall-Heath
- District: Rockwall ISD
Source: NTREIS. This data may not be complete. We recommend contacting the local school district to confirm school assignments for this home.
Get a cash offer in 3 minutes
Find out how much your home could sell for in as little as 3 minutes with a no-obligation cash offer.
Estimated market value
$479,000
Get a cash offer in 3 minutes
Find out how much your home could sell for in as little as 3 minutes with a no-obligation cash offer.
Estimated market value
$479,000
- Texas
- Rockwall County
- Rockwall
- 75032
- Chandlers Landing
- 106 Valkyrie Pl
