Skip main navigation
Off market
  • $354,800

    106 Valley St NW, Abingdon, VA 24210

    3beds
    2,458sqft
    Single Family Residence, Residential
    Built in 1895
    0.28 Acres Lot
    $354,800 Zestimate®
    $144/sqft
    $2,056 Estimated rent

    Home value

    $354,800

    $280,000 - $444,000

    $2,056/mo

    Zestimate® history
    Loading
    Loading...

    Owner options

    List your home for rent

    $2,056/mo

    Rent Zestimate®

    Find your next renter with Zillow Rental Manager. Plus, with online applications, you can quickly screen prospective tenants – for free.

    Learn more

    $2,056/mo

    Rent Zestimate®

    Refinance and save

    $2,060/mo

    Est. payment

    Refinancing to a lower rate could help reduce your monthly payments and save thousands over the life of the loan.

    See today's rates

    $2,060/mo

    Est. payment

    Explore your selling options

    Work with a Zillow partner agent

    Leverage their expertise and Zillow's premium Showcase listings to get your home seen by more buyers.

    Get started

    List with your own agent

    Get your home in front of millions of buyers by listing it on Zillow.

    Learn how to do it

    Sell it yourself

    Take full control of how buyers see your home on Zillow by listing For Sale by Owner (FSBO).

    List your home

    What's special

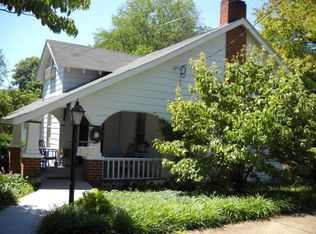
    Charming Cottage located in the heart of Abingdon's Historic district within walking distance of the Barter Theatre, Martha Washington Inn, Virginia Creeper Trail, Washington County Public Library, shopping and restaurants. There is also a furnished guest cottage or in-law suite located off of Plumb Alley . Many updates include an upgraded kitchen with granite counter tops and tile flooring, upgraded baths with tile flooring and handicap accessibility throughout the house. There is heat and air in the upstairs bedroom area with lots of storage. The lovely landscaped yard will be in full bloom with perennials, as well as, a raised-bed vegetable garden. So call today for an appointment before this one is sold.

    This property is off market, which means it's not currently listed for sale or rent on Zillow. This may be different from what's available on other websites or public sources.

    Zillow last checked:

    Listing updated:

    Listed by:

    MARY ANNE THOMAS 276-451-1523,

    The Mahaffey Agency

    Bought with:

    Annette Leonard, 00279172

    Prestige Homes of the Tri Cities, Inc.

    Source: TVRMLS,MLS#: 345040

    Facts & features

    Interior

    Bedrooms & bathrooms
    • Bedrooms: 3
    • Bathrooms: 2
    • Full bathrooms: 2
    Primary bedroom
    • Level: First
    Bedroom 2
    • Level: First
    Bathroom 1
    • Level: First
    Bathroom 2
    • Level: First
    Den
    • Level: First
    Dining room
    • Level: First
    Kitchen
    • Level: First
    Sun room
    • Level: First
    Heating
    • Central, Forced Air, Natural Gas
    Cooling
    • Ceiling Fan(s), Central Air, Heat Pump
    Appliances
    • Included: Dishwasher, Range, Refrigerator
    Features
    • Master Downstairs, Entrance Foyer, Granite Counters
    • Flooring: Ceramic Tile, Hardwood, Parquet
    • Windows: Insulated Windows, Storm Window(s)
    • Basement: Exterior Entry,Interior Entry
    • Has fireplace: Yes
    • Fireplace features: Brick
    Interior area
    • Total structure area: 2,458
    • Total interior livable area: 2,458 sqft
    • Finished area below ground: 462

    Property

    Parking
    • Parking features: Deeded, None
    Accessibility
    • Accessibility features: Handicap Modified
    Features
    • Levels: One and One Half
    • Stories: 1.5
    • Patio & porch: Covered, Deck
    • Exterior features: Garden
    Lot
    • Size: 0.28 Acres
    • Dimensions: 73 x 170
    • Topography: Level
    Details
    • Parcel number: 012 1 52 001033
    • Zoning: OH

    Construction

    Type & style
    • Home type: SingleFamily
    • Architectural style: Cottage
    • Property subtype: Single Family Residence, Residential
    Materials
    • Aluminum Siding, Plaster
    • Roof: Asphalt
    Condition
    • Above Average
    • New construction: No
    • Year built: 1895

    Utilities & green energy

    • Sewer: Public Sewer
    • Water: Public

    Community & HOA

    HOA
    • Has HOA: Yes
    • Amenities included: Landscaping
    Location
    • Region: Abingdon

    Financial & listing details

    • Price per square foot: $144/sqft
    • Date on market: 3/10/2014
    • Listing terms: Cash,Conventional

    Price history

    DateEventPrice
    6/9/2014Sold$255,000$104/sqft
    Source: TVRMLS #345040 Report a problem

    Public tax history

    Tax history is unavailable.

    Neighborhood: 24210

    Nearby schools

    GreatSchools rating
    Schools provided by the listing agent
    • Elementary: Abingdon
    • Middle: E. B. Stanley
    • High: Abingdon

    Source: TVRMLS. This data may not be complete. We recommend contacting the local school district to confirm school assignments for this home.

    Get pre-qualified for a loan
    At Zillow Home Loans, we can pre-qualify you in as little as 5 minutes with no impact to your credit score.

    An equal housing lender. NMLS #10287.