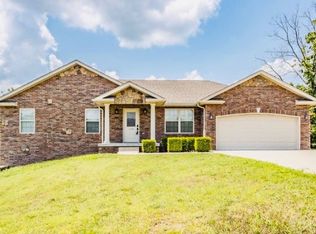
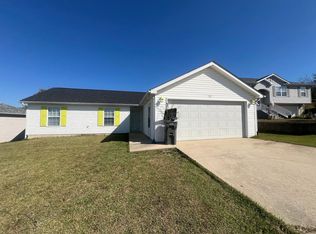
Welcome home to this charming 3-bedroom, 2-bathroom property featuring an open floor plan with an updated kitchen and flooring. The beautiful flat backyard is a true highlight, complete with a shed, gazebo, and firepitperfect for relaxing or entertaining. The Amish-built privacy fence adds both character and seclusion to this outdoor oasis. Don't miss the chance to enjoy modern updates and serene outdoor living in this exceptional home!
Pet policy all non refundable
$250 pet fee for the first pet and $50 fee for each additional.
House for rent
Single family residence
Available Wed Nov 4 2026
Cats, dogs OK
In unit laundry
What's special
Beautiful flat backyardOpen floor planUpdated kitchenAmish-built privacy fence
- 14 days |
- -- |
- -- |
Zillow last checked:
Listing updated:
Travel times

Let’s turn your rent into credit progress
Build credit history with every on-time payment and get credit for the payment you’re already making.
Facts & features
Interior
Bedrooms & bathrooms
- Bedrooms: 3
- Bathrooms: 2
- Full bathrooms: 2
Appliances
- Included: Dishwasher, Dryer, Microwave Oven, Refrigerator, Washer
- Laundry: In Unit
Features
- Range/Oven
Interior area
- Total interior livable area: 1,384 sqft
Property
Parking
- Details: Contact manager
Features
- Patio & porch: Deck
- Exterior features: Barbecue, Fire Pit, Outdoor Fan, Range/Oven, RangeOven
Details
- Parcel number: 106014000000031032
Construction
Type & style
- Home type: SingleFamily
- Property subtype: Single Family Residence
Community & HOA
Location
- Region: Saint Robert
Financial & listing details
- Lease term: Contact For Details

Price history
| Date | Event | Price |
|---|---|---|
| 10/8/2026 | Listed for rent | $1,800+71.4%$1/sqft |
Source: Zillow Rentals Report a problem | ||
| 2/21/2025 | Sold | -- |
Source:  MARIS #24077088 Report a problem MARIS #24077088 Report a problem | ||
| 1/5/2025 | Pending sale | $210,000$152/sqft |
Source: MARIS #24077088 Report a problem | ||
| 12/20/2024 | Listed for sale | $210,000$152/sqft |
Source: MARIS #24077088 Report a problem | ||
| 12/13/2024 | Listing removed | $210,000$152/sqft |
Source: MARIS #24056356 Report a problem | ||
| 12/3/2024 | Price change | $210,000-2.3%$152/sqft |
Source: MARIS #24056356 Report a problem | ||
| 11/12/2024 | Price change | $215,000-0.9%$155/sqft |
Source: MARIS #24056356 Report a problem | ||
| 11/5/2024 | Price change | $217,000-1.4%$157/sqft |
Source: MARIS #24056356 Report a problem | ||
| 10/10/2024 | Listed for sale | $220,000+42%$159/sqft |
Source: MARIS #24056356 Report a problem | ||
| 11/29/2021 | Sold | -- |
Source: MARIS #21072039 Report a problem | ||
| 11/17/2021 | Pending sale | $154,900$112/sqft |
Source: MARIS #21072039 Report a problem | ||
| 10/15/2021 | Contingent | $154,900$112/sqft |
Source: MARIS #21072039 Report a problem | ||
| 10/5/2021 | Listed for sale | $154,900+19.2%$112/sqft |
Source: MARIS #21072039 Report a problem | ||
| 9/4/2020 | Sold | -- |
Source: Agent Provided Report a problem | ||
| 7/30/2020 | Pending sale | $129,900$94/sqft |
Source: Walker Real Estate Team #20034942 Report a problem | ||
| 7/7/2020 | Listed for sale | $129,900$94/sqft |
Source: Walker Real Estate Team #20034942 Report a problem | ||
| 6/27/2020 | Pending sale | $129,900$94/sqft |
Source: Walker Real Estate Team #20034942 Report a problem | ||
| 6/23/2020 | Listed for sale | $129,900+65.5%$94/sqft |
Source: Walker Real Estate Team #20034942 Report a problem | ||
| 9/25/2017 | Sold | -- |
Source: Agent Provided Report a problem | ||
| 7/28/2017 | Pending sale | $78,500$57/sqft |
Source: Eagle Realty Group Associates #17057054 Report a problem | ||
| 7/14/2017 | Listed for sale | $78,500$57/sqft |
Source: Eagle Realty Group Associates #17057054 Report a problem | ||
| 3/11/2016 | Listing removed | $1,050$1/sqft |
Source: Walker Real Estate Team Report a problem | ||
| 12/30/2015 | Listed for rent | $1,050$1/sqft |
Source: Walker Real Estate Team Report a problem | ||
| 4/12/2013 | Listing removed | $1,050$1/sqft |
Source: The Property Shop Rentals Report a problem | ||
| 4/2/2013 | Price change | $1,050-4.5%$1/sqft |
Source: The Property Shop Rentals Report a problem | ||
| 2/20/2013 | Listed for rent | $1,100$1/sqft |
Source: HotPads for Rent Report a problem | ||