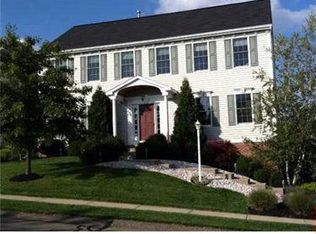
This well maintained Orignial Heartland built home is located just one mile from the Mars Area School Campus. This is a home where warmth, comfort, and spacious design blend effortlessly. Hardwood floors flow throughout the main level. The expansive kitchen is wrapped in rich cherry cabinetry that radiates a cozy, inviting ambiance, beautifully complemented by a full suite of stainless steel appliances, including an electric oven, microwave, dishwasher, and refrigerator. At the center of it all is a massive, uniquely angled island—the perfect spot for morning coffee, casual family meals, or evening conversation. Designed for seamless entertaining, the kitchen overlooks a spectacular, oversized morning room. Basking in natural light, this grand yet comfortable space features soaring vaulted ceilings that create an airy, uplifting atmosphere for your daily dining. The open layout connects directly to the family room with newer carpet, ensuring you never miss a moment with loved ones while cooking or relaxing. A gas fireplace and built in shelves are focal points of the room. Storage is an absolute breeze thanks to a generous two-door pantry that keeps all your kitchen essentials organized. Just steps away for ultimate convenience, the separate laundry room features a practical utility sink and high-quality LG washer and dryer that stay with the home. Stepping directly from the main living area, the formal dining room wraps you in a sense of timeless elegance and intimate charm. Traditional wainscoting lines the lower walls, adding rich architectural texture and a classic touch of sophistication. Above, crisp crown molding perfectly frames the room, drawing the eye upward and highlighting the quality craftsmanship found throughout the home. Anchoring the space is a stunning chandelier that casts a soft, welcoming glow, making it the perfect setting for holiday feasts, intimate dinner parties, or memorable family celebrations. Retreat upstairs to find 4 spacious bedrooms, each thoughtfully designed for comfort and rest. The crowning jewel of the upper level is the luxurious primary suite. Behind its doors lies a true sanctuary, anchored by an amazing, oversized 13x11 walk-in closet accessed through elegant French doors. The spa-like primary bathroom offers a resort-style experience, boasting quartz countertops, dual vanities, a jet tub and a huge walk-in tiled shower equipped with dual shower heads for ultimate relaxation. The other three standard bedrooms are bright and airy, all featuring ceiling fan/light combinations to keep the spaces comfortable year-round. The finished basement is deceptively large, maximizing every square foot to create an incredible multi-functional getaway. Outfitted with built-in speakers, this lower level is perfectly zoned into a dedicated game room area and a private gym area. A convenient powder room services the space, ensuring you and your guests never have to run upstairs during movie nights or workouts. The backyard serves as your own private oasis, custom-built for summer picnics, lively games of cornhole, and seamless outdoor entertaining. Step out onto the large deck, which features a main awning for cool shade and an adjustable side awning that can be easily raised or lowered for ultimate privacy. Beyond the deck, the tree-lined backyard abuts up to a lush green common area, giving extra privacy. Located minutes from the school campus, Sheetz, Aldis, the new Chik-Fil-A and so much more. Be in the heart of growing Adams Twp where everything you need is just minutes away and you have convenience like never before.
Sold for $574,900
Zillow last checked:
Listing updated:
Bought with:
Kristi Stebler, RS329764
BERKSHIRE HATHAWAY THE PREFERRED REALTY
Source: WPMLS,MLS#: 1766203 Originating MLS: West Penn Multi-List
Originating MLS: West Penn Multi-ListPrice history
| Date | Event | Price |
|---|---|---|
| 8/28/2026 | Sold | $574,900$155/sqft |
Source:  WPMLS #1766203 Report a problem WPMLS #1766203 Report a problem | ||
| 8/28/2026 | Pending sale | $574,900$155/sqft |
Source: WPMLS #1766203 Report a problem | ||
| 7/27/2026 | Contingent | $574,900$155/sqft |
Source: WPMLS #1766203 Report a problem | ||
| 7/24/2026 | Listed for sale | $574,900+42%$155/sqft |
Source: WPMLS #1766203 Report a problem | ||
| 8/21/2014 | Sold | $405,000-1.2%$109/sqft |
Source: WPMLS #1016802 Report a problem | ||
| 7/20/2014 | Price change | $409,9000%$110/sqft |
Source: Coldwell Banker Real Estate Services - North Hills #1016802 Report a problem | ||
| 7/4/2014 | Listed for sale | $410,000+14.2%$110/sqft |
Source: Coldwell Banker Real Estate Services - North Hills #1016802 Report a problem | ||
| 8/3/2010 | Sold | $359,000+11.1%$97/sqft |
Source: Public Record Report a problem | ||
| 1/20/2005 | Sold | $323,126+482.2%$87/sqft |
Source: Public Record Report a problem | ||
| 9/3/2003 | Sold | $55,500$15/sqft |
Source: Public Record Report a problem | ||
Nearby homes
Sell for more on Zillow
Get a Zillow Showcase℠ listing at no additional cost and you could sell for .
$574,900
2% more
+$11,498
With Zillow Showcase(estimated)
$586,398
