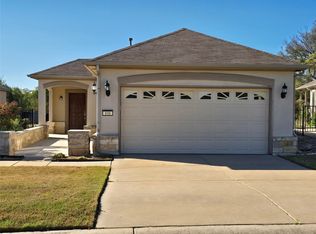
Located in the heart of Sun City!! This adorable home backs up to nature and trees. Entire backyard is fenced with wrought iron and a lower barrier fence for your pets!! The entire front porch is covered for those mornings to enjoy your coffee. The Light and airy living room opens to an enclosed sun room, which could also be an office. The sun room opens to a beautiful pergola for all your evening grilling, with an additional patio off of the pergola for lots of entertaining. Most of the landscape is hardscape except the back yard, which makes yard work minimal. Close to fitness center, tennis courts, pickleball, swimming, parks, and golf course. Come See !!!!
Active
$270,000
106 Verbena Dr, Georgetown, TX 78633
2beds
1,153sqft
Single Family Residence
Built in 2002
8,102 Square Feet Lot
$268,400 Zestimate®
$234/sqft
$163/mo HOA
What's special
Enclosed sun roomBeautiful pergola
- 65 days |
- 311 |
- 29 |
Zillow last checked:
Listing updated:
Listed by:
Jack McLemore (817) 283-5134,
Listing Results, LLC (817) 283-5134
Source: Unlock MLS,MLS#: 6896170
Facts & features
Interior
Bedrooms & bathrooms
- Bedrooms: 2
- Bathrooms: 2
- Full bathrooms: 2
- Main level bedrooms: 2
Heating
- Central
Cooling
- Central Air
Appliances
- Included: Dishwasher, Disposal, Dryer, Microwave, Free-Standing Range, Refrigerator, Washer, Gas Water Heater, Water Softener Owned
Features
- Entrance Foyer, Pantry, Primary Bedroom on Main, Walk-In Closet(s)
- Flooring: Carpet, Vinyl
- Windows: Window Treatments
- Number of fireplaces: 1
- Fireplace features: Family Room
Interior area
- Total interior livable area: 1,153 sqft
Property
Parking
- Total spaces: 2
- Parking features: Attached, Garage Door Opener, Garage Faces Front
- Attached garage spaces: 2
Accessibility
- Accessibility features: None
Features
- Levels: One
- Stories: 1
- Patio & porch: None
- Exterior features: None
- Pool features: None
- Spa features: None
- Fencing: Wrought Iron
- Has view: Yes
- View description: Park/Greenbelt
- Waterfront features: None
Lot
- Size: 8,102 Square Feet
- Features: Near Golf Course, Sprinkler - Automatic, Sprinkler - Back Yard, Sprinklers In Front, Trees-Large (Over 40 Ft), Many Trees, Xeriscape
Details
- Additional structures: None
- Parcel number: 2099318B400004
- Special conditions: Standard
Construction
Type & style
- Home type: SingleFamily
- Property subtype: Single Family Residence
Materials
- Foundation: Slab
- Roof: Composition
Condition
- Resale
- New construction: No
- Year built: 2002
Details
- Builder name: Del Webb
Utilities & green energy
- Sewer: Public Sewer
- Water: Public
- Utilities for property: Electricity Available, Natural Gas Available, Phone Available, Underground Utilities
Community & HOA
Community
- Features: Clubhouse, Dog Park, Fitness Center, Game Room, Golf, Lake, Park, Tennis Court(s), Underground Utilities
- Subdivision: Sun City Georgetown Ph 01 Neighborhood 08b Pu
HOA
- Has HOA: Yes
- Services included: Common Area Maintenance, Insurance
- HOA fee: $1,960 annually
- HOA name: Sun City Comm.Assn.
Location
- Region: Georgetown
Financial & listing details
- Price per square foot: $234/sqft
- Tax assessed value: $317,221
- Annual tax amount: $5,765
- Date on market: 6/23/2026
- Listing terms: Cash,Conventional,FHA,VA Loan
- Electric utility on property: Yes
Estimated market value
$268,400
$255,000 - $282,000
$1,803/mo
Price history
| Date | Event | Price |
|---|---|---|
| 7/6/2026 | Listed for sale | $270,000$234/sqft |
Source:  Unlock MLS #6896170 Report a problem Unlock MLS #6896170 Report a problem | ||
| 7/2/2026 | Pending sale | $270,000$234/sqft |
Source: Unlock MLS #6896170 Report a problem | ||
| 6/23/2026 | Listed for sale | $270,000$234/sqft |
Source: Unlock MLS #6896170 Report a problem | ||
| 11/1/2005 | Sold | -- |
Source: Agent Provided Report a problem | ||
Public tax history
| Year | Property taxes | Tax assessment |
|---|---|---|
| 2025 | $5,765 +7.9% | $317,221 +8% |
| 2024 | $5,342 -5.5% | $293,655 -6.6% |
| 2023 | $5,653 +2.8% | $314,361 +12.3% |
| 2022 | $5,497 +6.4% | $280,000 +12.3% |
| 2021 | $5,168 +17.4% | $249,301 +23.7% |
| 2020 | $4,402 -3.1% | $201,594 -1.6% |
| 2019 | $4,543 +4.7% | $204,845 +1.9% |
| 2018 | $4,338 | $200,944 +6.3% |
| 2017 | $4,338 -1.6% | $188,954 -1% |
| 2016 | $4,408 +80.6% | $190,841 +2.9% |
| 2015 | $2,441 | $185,387 +15.6% |
| 2014 | $2,441 | $160,413 +10% |
| 2013 | -- | $145,830 +1.8% |
| 2012 | -- | $143,190 +2.2% |
| 2011 | -- | $140,045 +1.4% |
| 2010 | -- | $138,123 +5.1% |
| 2009 | -- | $131,402 -5.6% |
| 2007 | -- | $139,212 +3.3% |
| 2006 | -- | $134,766 +18.3% |
| 2005 | -- | $113,937 +0.1% |
| 2004 | -- | $113,784 +5.9% |
| 2003 | -- | $107,486 +274.5% |
| 2002 | -- | $28,700 |
Find assessor info on the county website
Monthly payment
Est. payment
Payment breakdown
Explore the cost of this home by adjusting the details. Changes won't be saved.Climate risks
Neighborhood: Sun City
Nearby schools
GreatSchools rating
- 7/10Village Elementary SchoolGrades: PK-5Distance: 1.2 mi
- 8/10Douglas Benold Middle SchoolGrades: 6-8Distance: 5.2 mi
- 3/10Chip Richarte High SchoolGrades: 10-12Distance: 3.4 mi
Schools provided by the listing agent
- Elementary: Jo Ann Ford
- Middle: Douglas Benold
- High: Georgetown
- District: Georgetown ISD
Source: Unlock MLS. This data may not be complete. We recommend contacting the local school district to confirm school assignments for this home.
- $333,5002 bd2 ba1.6k sqft104 Verbena Dr, Georgetown, TX 78633Off Market
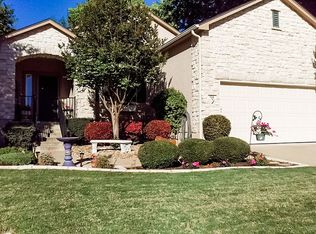
- $320,500-- bd2 ba1.6k sqft108 Verbena Dr, Georgetown, TX 78633Off Market
- $3006,499 sqft109 Verbena Dr, Georgetown, TX 78633Off Market
- $332,3002 bd2 ba1.6k sqft110 Verbena Dr, Georgetown, TX 78633Off Market
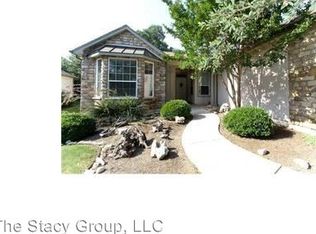
- $297,0002 bd2 ba1.5k sqft100 Verbena Dr, Georgetown, TX 78633Off Market
- $310,000-- bd2 ba1.6k sqft111 Verbena Dr, Georgetown, TX 78633Off Market
- $265,8002 bd2 ba1.3k sqft112 Verbena Dr, Georgetown, TX 78633Off Market
- $304,0002 bd2 ba1.3k sqft105 Larkspur Ln, Georgetown, TX 78633Off Market
A local agent can set up tours, give advice and negotiate with sellers.
Similar homes
- $259,0002 bd2 ba1.3k sqft516 Texas Dr, Georgetown, TX 78633Active
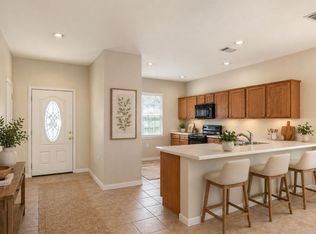
 MLS ID #6874272, Lana Turner, RE/MAX Town & Country. Unlock MLS
 - $279,0002 bd2 ba1.4k sqft111 Bonham Loop, Georgetown, TX 78633Active
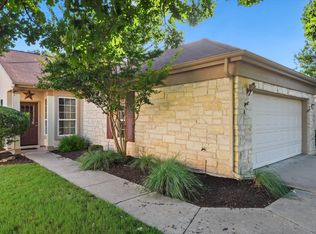 MLS ID #1978543, Kimberly Speer, The Stacy Group, LLC. Unlock MLS
 - $275,0002 bd2 ba1.5k sqft225 Red Poppy Trl, Georgetown, TX 78633Active
 MLS ID #4198070, Tracie Kaltenbacher, ERA Brokers Consolidated. Unlock MLS
 - $269,9002 bd2 ba1.3k sqft108 Granite Peak Cv, Georgetown, TX 78633Active
 MLS ID #8520548, Tricia Winfield, Keller Williams Realty Lone St. Unlock MLS
 - $285,0002 bd2 ba1.5k sqft108 Bass St, Georgetown, TX 78633ActiveMLS ID #5660724, Steve Gonzales, M.E. 'Gene' Johnson REALTY. Unlock MLS
- $240,0002 bd2 ba1.3k sqft317 Essex Ln, Georgetown, TX 78633ActiveMLS ID #6134055, Bonnie Broyles, Keller Williams Realty. Unlock MLS
- $389,0002 bd2 ba1.5k sqft108 Camp Dr, Georgetown, TX 78633ActiveMLS ID #3665425, Cindy Kelly, ERA Brokers Consolidated. Unlock MLS
- $345,0002 bd2 ba1.4k sqft603 Chambers Creek Ct, Georgetown, TX 78633ActiveMLS ID #2385961, Cindy Kelly, ERA Brokers Consolidated. Unlock MLS
- $299,9002 bd2 ba1.5k sqft410 Holiday Creek Ln, Georgetown, TX 78633ActiveMLS ID #7263560, Lynn Grimes, Keller Williams Realty Lone St. Unlock MLS
- $325,0003 bd2 ba1.6k sqft318 Crockett Loop, Georgetown, TX 78633ActiveMLS ID #4411968, Mary Lou Wells, Kurtz Properties. Unlock MLS
- $325,0002 bd2 ba1.6k sqft715 Enchanted Rock Trl, Georgetown, TX 78633ActiveMLS ID #9320353, Mary Lou Wells, Kurtz Properties. Unlock MLS
- $310,0003 bd2 ba1.3k sqft834 Salado Creek Ln, Georgetown, TX 78633ActiveMLS ID #6863171, John Perez, eXp Realty, LLC. Unlock MLS
- $274,5003 bd2 ba1.2k sqft503 E Central Dr, Georgetown, TX 78628ActiveMLS ID #4993315, Patrick Lalezari, 9 Points Realty. Unlock MLS
- $280,0002 bd2 ba1.6k sqft30 Wildwood Dr APT 111, Georgetown, TX 78633ActiveMLS ID #5259631, Georgia Levin, Copus Real Estate Group LLC. Unlock MLS
- $280,0003 bd2 ba1.2k sqft909 Garden View Dr, Georgetown, TX 78628ActiveMLS ID #4660554, Jaime Aguilar, Century 21 Stribling Properties. Unlock MLS
- $255,5002 bd1 ba1.3k sqft1405 E 16th St, Georgetown, TX 78626ActiveMLS ID #1382876, Donna Ciccarelli, Pure Realty. Unlock MLS
- $289,0003 bd2 ba1.5k sqft313 Gaida Loop, Georgetown, TX 78628ActiveMLS ID #7344655, Kenn Renner, Renner Realty, Inc.. Unlock MLS
- $262,5003 bd2 ba1.5k sqft2301 Sumac Ln, Cedar Park, TX 78613ActiveMLS ID #6659285, Steve Koleno, Beycome Brokerage Realty LLC. Unlock MLS
- $385,0002 bd2 ba1.7k sqft915 Apache Mountain Ln, Georgetown, TX 78633ActiveMLS ID #2314819, Charlotte Hohensee, The Stacy Group, LLC. Unlock MLS
- $249,9993 bd3 ba1.6k sqft301 Wonderful Life Way, Jarrell, TX 76537For SaleMLS ID #40463718, Leon Henderson, Texas United Realty. HAR
