Skip main navigation
Sold cren member
  • $949,900

    106 Via Tuscana, Durango, CO 81301

    2beds
    1,830sqft
    Stick Built
    Built in 2013
    2,570.04 Square Feet Lot
    $976,900 Zestimate®
    $519/sqft
    $3,338 Estimated rent

    Home value

    $976,900

    $879,000 - $1.08M

    $3,338/mo

    Zestimate® history
    Loading
    Loading...

    Owner options

    List your home for rent

    $3,338/mo

    Rent Zestimate®

    Find your next renter with Zillow Rental Manager. Plus, with online applications, you can quickly screen prospective tenants – for free.

    Learn more

    $3,338/mo

    Rent Zestimate®

    Refinance and save

    $5,239/mo

    Est. payment

    Refinancing to a lower rate could help reduce your monthly payments and save thousands over the life of the loan.

    See today's rates

    $5,239/mo

    Est. payment

    Explore your selling options

    Work with a Zillow partner agent

    Leverage their expertise and Zillow's premium Showcase listings to get your home seen by more buyers.

    Get started

    List with your own agent

    Get your home in front of millions of buyers by listing it on Zillow.

    Learn how to do it

    Sell it yourself

    Take full control of how buyers see your home on Zillow by listing For Sale by Owner (FSBO).

    List your home

    What's special

    Sleek finishesBuilt-in gas fire pitHot tubSmart design for privacyPrivate backyard oasisQuality appliancesFenced-in turf area
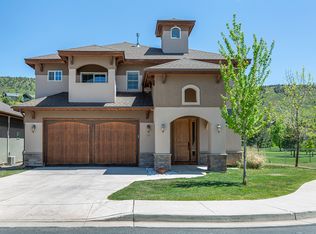
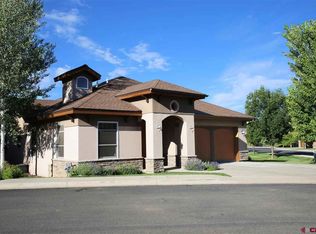
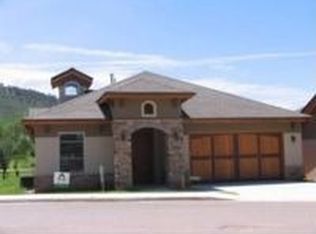
    Welcome to the Villas at Hillcrest—a rare and exciting opportunity! Located on the fairway of Hole 3 at Hillcrest Golf Club, this one-level, low-maintenance home consists of a large primary suite with sweeping windows, a large ensuite luxurious bathroom with a stand-alone tub and walk-in tiled shower, and spacious walk-in closet with built-in custom shelving. The second ensuite bedroom at the front of the home is perfect for a spare bedroom, guest suite, den or office—offering complete privacy. The kitchen is timelessly modern, featuring sleek finishes, quality appliances including a gas cooktop, and a bar-height island perfect for casual meals or entertaining. An open dining area bridges the kitchen and living space, where expansive windows frame captivating views of the golf course. Adjacent to the dining area is a built-in workspace, offering a functional and stylish nook for productivity at home. The living room is a true showstopper, with a cozy gas fireplace, expansive windows nearly floor to ceiling and wall to wall, flooding the space with natural light. Step outside to your private backyard oasis—an entertainer’s dream—complete with custom metal privacy panels, a spacious fenced-in turf area, newly sealed concrete patio, built-in gas fire pit, and hot tub. With uninterrupted views of the fairway and smart design for privacy, this space is both serene and spectacular. Additional highlights include a powder room off the main living area, a two-car garage, and a versatile finished flex space above the garage complete with its own mini-split system—ideal for hobbies, a home gym, or temperature-controlled storage. Enjoy a nearly zero-maintenance lifestyle with the HOA handling all limited and common element landscaping around the home, allowing you to focus on comfort and ease. Whether you’re looking for refined, low-maintenance living or the perfect golf retreat, this Hillcrest Villa offers it all—style, comfort, and location. Come see for yourself today!

    Zillow last checked:

    Listing updated:

    Listed by:

    Kayden Hyson 970-799-2539,

    Coldwell Banker Mountain Properties

    Bought with:

    Gabi Bergstrom

    RE/MAX Pinnacle

    Source: CREN,MLS#: 828496MLS Logo

    Facts & features

    Interior

    Bedrooms & bathrooms
    • Bedrooms: 2
    • Bathrooms: 3
    • Full bathrooms: 2
    • 1/2 bathrooms: 1
    Cooling
    • Central Air, Forced Air
    Appliances
    • Included: Range, Refrigerator, Dishwasher, Washer, Dryer, Microwave
    Features
    • Walk-In Closet(s)
    • Flooring: Carpet-Partial, Hardwood, Tile
    • Windows: Window Coverings
    • Has fireplace: Yes
    • Fireplace features: Gas Log, Bedroom, Living Room
    Interior area
    • Total structure area: 1,830
    • Total interior livable area: 1,830 sqft
    • Finished area above ground: 1,830

    Property

    Parking
    • Total spaces: 2
    • Parking features: Attached Garage
    • Attached garage spaces: 2
    Features
    • Levels: One
    • Stories: 1
    • Patio & porch: Patio, Covered Porch
    • Exterior features: Landscaping, Lawn Sprinklers
    • Has spa: Yes
    • Spa features: Hot Tub, Private
    Lot
    • Size: 2,570 sqft
    • Features: Borders Golf Course, Cul-De-Sac, Near Golf Course, Adj to Open Space
    Details
    • Parcel number: 566521127009
    • Zoning description: Residential Single Family

    Construction

    Type & style
    • Home type: SingleFamily
    • Architectural style: Ranch
    • Property subtype: Stick Built
    • Attached to another structure: Yes
    Materials
    • Stone, Stucco
    • Roof: Architectural Shingles,Asphalt
    Condition
    • New construction: No
    • Year built: 2013

    Utilities & green energy

    • Sewer: Public Sewer
    • Water: Public
    • Utilities for property: Electricity Connected, Internet, Natural Gas Connected

    Community & neighborhood

    Location
    • Region: Durango
    • Subdivision: Villas at Hillcrest

    HOA & financial

    HOA
    • Has HOA: Yes
    • Association name: The Villas at Hillcrest

    Other

    Other facts
    • Road surface type: Paved

    Price history

    DateEventPrice
    10/17/2025Sold$949,900$519/sqft
    Source: CREN #828496 Report a problem
    9/17/2025Contingent$949,900$519/sqft
    Source: CREN #828496 Report a problem
    9/15/2025Listed for sale$949,900+233.3%$519/sqft
    Source: CREN #828496 Report a problem
    8/26/2019Sold$285,000-49.6%$156/sqft
    Source: Public Record Report a problem
    10/11/2017Sold$565,000+0.9%$309/sqft
    Source: Public Record Report a problem
    9/10/2017Listed for sale$559,900+247.8%$306/sqft
    Source: The Wells Group of Durango, Inc. #737589 Report a problem
    4/29/2013Sold$161,000$88/sqft
    Source: Public Record Report a problem

    Public tax history

    YearProperty taxesTax assessment
    2025$1,806 +17.6%$48,470 +15.7%
    2024$1,536 -1.1%$41,900 -3.6%
    2023$1,552 -0.4%$43,480 +13.9%
    2022$1,559 $38,180 -7.8%
    2021-- $41,400 +26.8%
    2020$1,255 +16.3%$32,640
    2019$1,079 $32,640 +9.9%
    2018$1,079 $29,700 -0.1%
    2017$1,079 +2.2%$29,730 -10.1%
    2016$1,056 +4.6%$33,060
    2015$1,009 $33,060 +35.7%
    2014-- $24,360 +120.3%
    2013-- $11,060 +2.4%
    2012-- $10,800
    2011-- $10,800 -10.7%
    2010-- $12,090
    2009-- $12,090

    Find assessor info on the county website

    Neighborhood: 81301

    Nearby schools

    GreatSchools rating
    Schools provided by the listing agent
    • Elementary: Riverview K-5
    • Middle: Miller 6-8
    • High: Durango 9-12

    Source: CREN. This data may not be complete. We recommend contacting the local school district to confirm school assignments for this home.

    Get pre-qualified for a loan
    At Zillow Home Loans, we can pre-qualify you in as little as 5 minutes with no impact to your credit score.

    An equal housing lender. NMLS #10287.

    Sell for more on Zillow
    Get a Zillow Showcase℠ listing at no additional cost and you could sell for .
    $976,900
    2% more
    +$19,538
    With Zillow Showcase(estimated)
    $996,438