Skip main navigation
Off market
  • $858,700

    106 Vicenza Way, North Venice, FL 34275

    4beds
    2,889sqft
    SingleFamily
    Built in 2004
    0.29 Acres Lot
    $858,700 Zestimate®
    $297/sqft
    $4,828 Estimated rent

    Home value

    $858,700

    $799,000 - $927,000

    $4,828/mo

    Zestimate® history
    Loading
    Loading...

    Owner options

    List your home for rent

    $4,828/mo

    Rent Zestimate®

    Find your next renter with Zillow Rental Manager. Plus, with online applications, you can quickly screen prospective tenants – for free.

    Learn more

    $4,828/mo

    Rent Zestimate®

    Refinance and save

    $5,612/mo

    Est. payment

    Refinancing to a lower rate could help reduce your monthly payments and save thousands over the life of the loan.

    See today's rates

    $5,612/mo

    Est. payment

    Explore your selling options

    Work with a Zillow partner agent

    Leverage their expertise and Zillow's premium Showcase listings to get your home seen by more buyers.

    Get started

    List with your own agent

    Get your home in front of millions of buyers by listing it on Zillow.

    Learn how to do it

    Sell it yourself

    Take full control of how buyers see your home on Zillow by listing For Sale by Owner (FSBO).

    List your home

    What's special

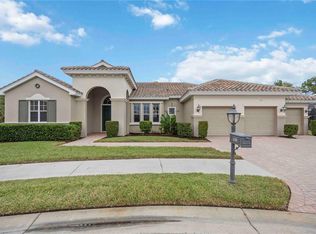
    Located in the Venetian Golf & River Club, on a quiet, dead-end street, this alluring four-bedroom, three full bath home crowns peaceful and private preserve views. The beautiful "Da Vinci" floorplan is one of the more popular styles in the Estates with an open layout that flows from the minute you enter the foyer. Guided by ceramic tile laid on the diagonal, move effortlessly into the formal living room, dining area and den/office. This luxurious home is centered around fabulous outdoor living areas featuring an oversized heated saltwater pool, spa, water features that include a fire pit, and a well-outfitted outdoor kitchen and bar. The interior kitchen overlooks the family room and boasts upgraded cabinets, a gas cooktop, a wine refrigerator and granite countertops, while an adjacent dining nook with aquarium window overlooks the pool. The master suite is generously sized with two walk-in closets and separate sitting area. All main living areas have glass sliders to the pool deck, and a spacious laundry room leads to a 3-car garage. Lush landscaping and outdoor lighting make this home attractive day and night. With a short walk to the Venetian River Club, take advantage of the array of amenities, including fitness center, tennis courts, 70-acre nature park with walkways to the Myakka River and on-site restaurant and lounge. Golf members also enjoy a signature 18-hole championship course with exquisite setting. Unmatched in location and convenience to I-75 and area beaches, discover true Florida living.

    This property is not currently displayed as for sale or rent on Zillow. This may be different from what's on other websites or public sources.

    Facts & features

    Interior

    Bedrooms & bathrooms
    • Bedrooms: 4
    • Bathrooms: 3
    • Full bathrooms: 3
    Heating
    • central
    Cooling
    • Central
    Appliances
    • Laundry: Inside, Laundry Room
    Features
    • Ceiling Fans(s), High Ceiling(s), Split Bedroom, Walk-In Closet(s), Window Treatments, Open Floorplan, Solid Wood Cabinets, Eating Space In Kitchen, Kitchen/Family Room Combo, Built in Features, Stone Counters, Tray Ceiling(s)
    • Flooring: Tile, Carpet, Hardwood
    • Windows: Window Treatments, Blinds, Drapes
    Interior area
    • Structure area source: Public Records
    • Total interior livable area: 2,889 sqft

    Property

    Parking
    • Parking features: Garage, Open
    Features
    • Levels: One
    • Patio & porch: Covered, Enclosed, Screened
    • Exterior features: Stucco
    • Pool features: Child Safety Fence, Heated, Salt Water, Tile, Outside Bath Access, Screen Enclosure, Infinity, In Ground, Gunite, Lighting
    • Has spa: Yes
    • Spa features: Heated, In Ground
    Lot
    • Size: 0.29 Acres
    • Features: Street Paved, Cul-de-sac, Street Dead-End, In City Limits, Sidewalk
    • Residential vegetation: Mature Landscaping, Trees/Landscaped
    Details
    • Additional structures: Outdoor Kitchen
    • Parcel number: 0371010300
    • Zoning: PUD

    Construction

    Type & style
    • Home type: SingleFamily
    • Architectural style: Spanish/Mediterranean
    Materials
    • masonry
    • Foundation: Concrete
    • Roof: Other
    Condition
    • Completed
    • Year built: 2004
    Details
    • Builder model: Da Vinci
    • Builder name: WCI Communities

    Utilities & green energy

    • Sewer: Public Sewer
    • Water: Public
    • Utilities for property: Public, BB/HS Internet Available, Cable Connected, Sprinkler Recycled, Sewer Connected, Natural Gas Connected

    Community & HOA

    Community
    • Security: Security System
    • Subdivision: VENETIAN GOLF & RIVER CLUB
    HOA
    • Has HOA: Yes
    • Amenities included: Gated, Tennis Court(s), Fitness Center, Security, Spa/Hot Tub, Cable, Clubhouse, Golf Course, Pool
    • Services included: Cable TV, Recreational Facilities, Escrow Reserves Fund, Security, Manager, 24-Hour Guard
    • HOA fee: $70 monthly
    Location
    • Region: North Venice

    Financial & listing details

    • Price per square foot: $297/sqft
    • Tax assessed value: $679,500
    • Annual tax amount: $11,072

    Price history

    DateEventPrice
    11/15/2019Sold$585,000-2.3%$202/sqft
    Source: Public Record Report a problem
    10/23/2019Pending sale$599,000$207/sqft
    Source: Michael Saunders & Company - Licensed Real Estate Broker #N6106168 Report a problem
    10/9/2019Price change$599,000-4.2%$207/sqft
    Source: Michael Saunders & Company - Licensed Real Estate Broker #N6106168 Report a problem
    8/15/2019Price change$625,000-2.3%$216/sqft
    Source: Michael Saunders & Company - Licensed Real Estate Broker #N6106168 Report a problem
    7/1/2019Listed for sale$640,000-3.6%$222/sqft
    Source: MICHAEL SAUNDERS & COMPANY #N6106168 Report a problem
    12/20/2004Sold$663,600$230/sqft
    Source: Public Record Report a problem

    Public tax history

    YearProperty taxesTax assessment
    2025$11,072 +2%$489,979 +2.9%
    2024$10,852 -8%$476,170 +3%
    2023$11,793 +11.3%$462,301 +3%
    2022$10,595 +4.2%$448,836 +13.2%
    2021$10,167 +0.7%$396,540 +1.4%
    2020$10,102 +2.1%$391,065 +2.5%
    2019$9,895 $381,432 +1.9%
    2018$9,895 +2.2%$374,320 +2.1%
    2017$9,680 +7.3%$366,621 -25.1%
    2016$9,025 -2%$489,800 +20.4%
    2015$9,214 +2.3%$406,800 +16.7%
    2014$9,003 +1.2%$348,526
    2013$8,895 +16.8%$348,526 +1.7%
    2012$7,618 +13.9%$342,700 -7%
    2011$6,690 -6.9%$368,300 -7.5%
    2010$7,182 -16.7%$398,200 -10.8%
    2009$8,618 $446,300 -13.3%
    2008$8,618 -21.6%$514,600 -18%
    2007$10,998 $627,200 -3.2%
    2006-- $647,600 +7.2%
    2005-- $604,300
    Find assessor info on the county website

    Neighborhood: 34275

    Nearby schools

    GreatSchools rating
    Schools provided by the listing agent
    • Elementary: Laurel Nokomis Elementary
    • Middle: Laurel Nokomis Middle
    • High: Venice Senior High

    Source: The MLS. This data may not be complete. We recommend contacting the local school district to confirm school assignments for this home.

    Get a cash offer in 3 minutes
    Find out how much your home could sell for in as little as 3 minutes with a no-obligation cash offer.
    Estimated market value
    $858,700
    Get a cash offer in 3 minutes
    Find out how much your home could sell for in as little as 3 minutes with a no-obligation cash offer.
    Estimated market value
    $858,700