Custom built Georgian home in quiet gated community in Southeast Rome. This brick home is timeless with exceptional curb appeal. Home includes a large foyer, dining room, formal sitting room or office, walk-in pantry, butler's pantry, spacious breakfast area with granite countertop, fireplace in kitchen and classic white cabinets. Laundry on main, separate sewing/office, wet bar and surround sound. Spiral staircase and private balcony off living room. Hardwoods run throughout main floor and upstairs hallway. Laundry on main with sewing/office and wet sink. In this home the sunroom commands the main floor with a panoramic view with so many beautiful windows. An outside balcony off the living room adds fresh air and relaxation to a long day. Owner's suite on main, offers spacious sitting area, generous closet space, his/her vanity, soaking tub, linen closet, separate water closet and Mable tile. Upper-level features three additional bedrooms, two full baths, plus sitting room. Terrace level has finished den with two separate storage areas, walk out access to private patio and backyard. Recent upgrades include fresh paint throughout, new carpet in all bedrooms, new stainless-steel appliances, new granite countertops, tiled kitchen fireplace, tiled backsplash. Retaining walls have been updated with fresh timbers adding design and depth to the landscaping.
Pending
Price cut: $20K (8/21)
$689,990
106 Vinings Dr SE, Rome, GA 30161
4beds
--sqft
Single Family Residence
Built in 1995
0.55 Acres Lot
$670,500 Zestimate®
$--/sqft
$352/mo HOA
What's special
Fireplace in kitchenSpiral staircaseLaundry on mainDining roomNew stainless-steel appliancesWalk-in pantryNew granite countertops
- 76 days
- 89
- 0
Zillow last checked:
Listing updated:
Listed by:
Sue Webb 6784584025,
Hardy Realty & Development Company
Source: GAMLS,MLS#: 10805901
Facts & features
Interior
Bedrooms & bathrooms
- Bedrooms: 4
- Bathrooms: 4
- Full bathrooms: 3
- 1/2 bathrooms: 1
- Main level bathrooms: 1
- Main level bedrooms: 1
Rooms
- Room types: Bonus Room, Foyer, Keeping Room, Laundry, Office, Other, Sun Room
Dining room
- Features: Seats 12+, Separate Room
Kitchen
- Features: Breakfast Area, Breakfast Bar, Breakfast Room, Kitchen Island, Pantry, Solid Surface Counters, Walk-in Pantry
Heating
- Electric, Natural Gas
Cooling
- Ceiling Fan(s), Central Air, Electric, Gas, Zoned
Appliances
- Included: Convection Oven, Cooktop, Dishwasher, Disposal, Double Oven, Dryer, Gas Water Heater, Ice Maker, Microwave, Oven, Refrigerator, Stainless Steel Appliance(s), Washer
- Laundry: Mud Room, Laundry Closet
Features
- Bookcases, Double Vanity, High Ceilings, Master On Main Level, Separate Shower, Soaking Tub, Tile Bath, Walk-In Closet(s), Wet Bar
- Flooring: Carpet, Hardwood, Stone, Tile
- Windows: Bay Window(s), Double Pane Windows, Window Treatments
- Basement: Crawl Space,Daylight,Exterior Entry,Finished,Interior Entry
- Number of fireplaces: 2
- Fireplace features: Factory Built, Gas Log, Gas Starter, Living Room, Other
- Common walls with other units/homes: No Common Walls
Interior area
- Total structure area: 0
- Finished area above ground: 0
- Finished area below ground: 0
Property
Parking
- Total spaces: 2
- Parking features: Garage, Garage Door Opener, Kitchen Level, Side/Rear Entrance
- Has garage: Yes
Features
- Levels: Two
- Stories: 2
- Patio & porch: Patio, Screened
- Exterior features: Balcony, Sprinkler System
- Has view: Yes
- View description: Seasonal View
- Body of water: None
Lot
- Size: 0.55 Acres
- Features: Private
- Residential vegetation: Partially Wooded
Details
- Parcel number: J14I 205
- Special conditions: Agent Owned,As Is
Construction
Type & style
- Home type: SingleFamily
- Architectural style: Brick 4 Side,Other,Traditional
- Property subtype: Single Family Residence
Materials
- Brick
- Foundation: Block
- Roof: Composition
Condition
- Resale
- New construction: No
- Year built: 1995
Utilities & green energy
- Sewer: Public Sewer
- Water: Public
- Utilities for property: Cable Available, Electricity Available, High Speed Internet, Natural Gas Available, Phone Available, Sewer Available, Sewer Connected, Underground Utilities, Water Available
Green energy
- Energy efficient items: Insulation, Thermostat, Water Heater
Community & HOA
Community
- Features: Gated, Sidewalks, Street Lights, Near Shopping
- Security: Carbon Monoxide Detector(s), Gated Community, Smoke Detector(s)
- Subdivision: The Oaks at Collingwood
HOA
- Has HOA: Yes
- Services included: Maintenance Structure, Maintenance Grounds, Private Roads, Trash
- HOA fee: $4,218 annually
Location
- Region: Rome
Financial & listing details
- Tax assessed value: $719,672
- Annual tax amount: $8,936
- Date on market: 7/15/2026
- Cumulative days on market: 76 days
- Listing agreement: Exclusive Right To Sell
- Listing terms: 1031 Exchange,Cash,Conventional,Fannie Mae Approved,FHA,Freddie Mac Approved,VA Loan
- Electric utility on property: Yes
Estimated market value
$670,500
$637,000 - $704,000
$3,259/mo
Price history
| Date | Event | Price |
|---|---|---|
| 8/31/2026 | Pending sale | $689,990 |
Source:  GAMLS #10805901 Report a problem GAMLS #10805901 Report a problem | ||
| 8/21/2026 | Price change | $689,990-2.8% |
Source: GAMLS #10805901 Report a problem | ||
| 7/15/2026 | Price change | $710,000-3.8% |
Source: GAMLS #10805901 Report a problem | ||
| 6/8/2026 | Price change | $738,000-0.1% |
Source: GAMLS #10781383 Report a problem | ||
| 5/18/2026 | Listed for sale | $739,000+45.9% |
Source: Owner Report a problem | ||
| 12/22/2023 | Sold | $506,460-7.7% |
Source: GAMLS #20153378 Report a problem | ||
| 12/20/2023 | Pending sale | $549,000 |
Source: GAMLS #20153378 Report a problem | ||
| 12/7/2023 | Price change | $549,000-8.3% |
Source: GAMLS #20153378 Report a problem | ||
| 10/19/2023 | Listed for sale | $599,000-4.2% |
Source: GAMLS #20153378 Report a problem | ||
| 10/2/2023 | Listing removed | $625,000 |
Source: GAMLS #20144264 Report a problem | ||
| 9/16/2023 | Price change | $625,000-14.3% |
Source: GAMLS #20144264 Report a problem | ||
| 8/31/2023 | Listed for sale | $729,000 |
Source: GAMLS #20144264 Report a problem | ||
Public tax history
| Year | Property taxes | Tax assessment |
|---|---|---|
| 2025 | $8,897 +24% | $287,869 +7.7% |
| 2024 | $7,174 +12.4% | $267,276 +13.5% |
| 2023 | $6,383 +1.6% | $235,552 +17.3% |
| 2022 | $6,284 +7.4% | $200,888 +8.7% |
| 2021 | $5,849 +9.7% | $184,843 +13.7% |
| 2020 | $5,333 +1.2% | $162,510 |
| 2019 | $5,270 -6.5% | $162,510 -6.4% |
| 2018 | $5,639 -3.3% | $173,670 +6.6% |
| 2017 | $5,829 +33.1% | $162,882 +2.7% |
| 2016 | $4,380 -8.7% | $158,650 |
| 2015 | $4,798 | $158,650 |
| 2014 | $4,798 | $158,650 |
| 2013 | -- | -- |
| 2012 | -- | -- |
| 2011 | -- | -- |
| 2010 | -- | -- |
| 2009 | -- | -- |
| 2008 | -- | -- |
| 2007 | -- | -- |
| 2006 | -- | -- |
| 2005 | -- | -- |
| 2003 | -- | -- |
Find assessor info on the county website
Monthly payment
Est. payment
Payment breakdown
Explore the cost of this home by adjusting the details. Changes won't be saved.Climate risks
Neighborhood: 30161
Nearby schools
Schools provided by the listing agent
- Elementary: Pepperell
- Middle: Pepperell
- High: Rome
Source: GAMLS. This data may not be complete. We recommend contacting the local school district to confirm school assignments for this home.

Similar homes
- $699,9004 bd3 ba-- sqft2572 Kingston Hwy SE, Rome, GA 30161Active
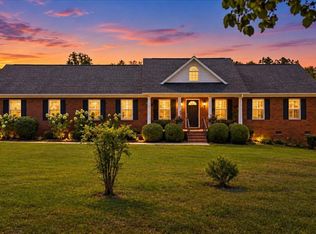
 MLS ID #10846828, Robert N Rogers, Hardy Realty & Development Company. GAMLS
 - $699,9987 bd4 ba-- sqft11 Breckenridge Road SE, Rome, GA 30161For Sale
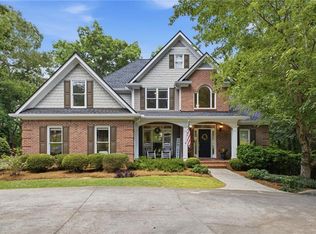 MLS ID #7796750, Sherrell Smith. eXp Realty
 - $699,9004 bd3 ba-- sqft2572 Kingston Hwy NE, Rome, GA 30161For Sale

 MLS ID #7838706, Robert Rogers, Hardy Realty and Development Company. FMLS GA
 - $625,0005 bd5 ba3.9k sqft8 Saddle Trl SE, Rome, GA 30161Active
 MLS ID #10828851, Jacob Calvert, Ansley RE | Christie's Int'l RE. GAMLS
 - $454,0004 bd3 ba3.1k sqft140 Vinings Ct SE, Rome, GA 30161ActiveMLS ID #10810971, Trinie Davis, Keller Williams Northwest. GAMLS
- $649,9005 bd5 ba4.1k sqft1804 Gordon St NE, Rome, GA 30161ActiveMLS ID #10703307, Edwin Garcia, Keller Williams Northwest. GAMLS
- $559,9004 bd4 ba3.5k sqft333 Rustic Ridge Rd NE, Rome, GA 30161ActiveMLS ID #10808655, Tabitha Boyd, Keller Williams Northwest. GAMLS
- $595,0004 bd3 ba2.6k sqft2 Pear St, Rome, GA 30161ActiveMLS ID #10821905, Cindy Green Fricks, Toles, Temple & Wright, Inc.. GAMLS
- $599,9006 bd6 ba5.9k sqft47 N Edenfield Ridge Dr SE, Rome, GA 30161ActiveMLS ID #10817899, Brianna Hightower, eXp Realty. GAMLS
- $495,0004 bd3 ba2.9k sqft205 W Maplewood Dr, Rome, GA 30161ActiveMLS ID #10836877, Melody Harrison, Reese and Smallwood, Inc.. GAMLS
- $729,0007 bd5 ba5.2k sqft20 Pine Valley Rd SW, Rome, GA 30165ActiveMLS ID #10815012, Jacob Calvert, Ansley RE | Christie's Int'l RE. GAMLS
- $499,0005 bd4 ba3.6k sqft36 Saddle Mountain Rd SE, Rome, GA 30161ActiveMLS ID #10834272, Jacob Calvert, Ansley RE | Christie's Int'l RE. GAMLS
- $399,9003 bd2 ba1.8k sqft112 Vinings Dr SE, Rome, GA 30161ActiveMLS ID #10810601, Cole Allen, Hardy Realty & Development Company. GAMLS
- $989,0006 bd6 ba-- sqft15 Lenox Cir SE, Rome, GA 30161ActiveMLS ID #10759262, Mimi Payne Richards, Toles, Temple & Wright, Inc.. GAMLS
- $599,9004 bd4 ba-- sqft3 Mountain Crest Dr SW, Rome, GA 30165Active Under ContractMLS ID #10821463, Sandi Smith, Drake Realty, Inc.. GAMLS
- $450,0003 bd3 ba3.2k sqft4 Townview Rd SE, Rome, GA 30161ActiveMLS ID #10677331, Nicole Popham, Legacy Properties. GAMLS
- $689,0005 bd4 ba3.1k sqft1281 Turkey Mountain Rd NE, Armuchee, GA 30165ActiveMLS ID #10852356, Rodolfo Fajardo, Atlanta Communities. GAMLS
- $429,9004 bd3 ba2.5k sqft402 Pheasant Run SE, Rome, GA 30161ActiveMLS ID #10808219, Beth Robbins, Sign Your Deed Realty. GAMLS
- $598,9004 bd4 ba2.8k sqft30 Rushden Way SE, Rome, GA 30161ActiveMLS ID #10830810, Dominic Bamford, Atlanta Communities. GAMLS
- $409,0004 bd3 ba2.2k sqft3 Belmont Ct SE, Rome, GA 30161ActiveMLS ID #10792397, Jacob Calvert, Ansley RE | Christie's Int'l RE. GAMLS
