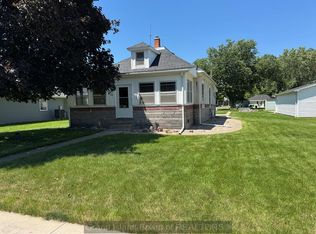
3 bedroom, 2 bath home on nearly a half-acre lot in Wood River, just 15 minutes from Grand Island. This home combines the character of an older home with a number of modern updates throughout. The oversized 2 car garage provides plenty of room for vehicles, storage, or workspace, and the large yard offers space that's hard to find in town. Located on a quiet street with the convenience of small town living and an easy commute to Grand Island.
For sale
$260,000
106 W 13th St, Wood River, NE 68883
3beds
1,784sqft
Single Family Residence
Built in 1910
0.45 Acres Lot
$-- Zestimate®
$146/sqft
$-- HOA
What's special
Large yard offers spaceQuiet streetNearly a half-acre lotModern updates throughout
- 50 days |
- 222 |
- 9 |
Zillow last checked:
Listing updated:
Listed by:
Trevor Brown,
Berkshire Hathaway HomeServices Da-Ly Realty
Source: Grand Island BOR,MLS#: 20262615
Facts & features
Interior
Bedrooms & bathrooms
- Bedrooms: 3
- Bathrooms: 2
- Full bathrooms: 2
- Main level bathrooms: 1
Primary bedroom
- Level: Upper
- Area: 149.8
- Dimensions: 10.7 x 14
Bedroom 2
- Level: Upper
- Area: 127.3
- Dimensions: 13.4 x 9.5
Bedroom 3
- Level: Upper
- Area: 128.64
- Dimensions: 13.4 x 9.6
Dining room
- Features: Living/Dining Combo, Vinyl
- Level: Main
- Area: 195.64
- Dimensions: 13.4 x 14.6
Family room
- Features: None
Kitchen
- Features: Gas Range, Dishwasher, Garbage Disposal, Refrigerator, Microwave, Pantry, Vinyl
- Level: Main
- Area: 182.32
- Dimensions: 10.6 x 17.2
Living room
- Features: Fireplace, Carpet
- Level: Main
- Area: 199.13
- Dimensions: 13.5 x 14.75
Heating
- Gas Forced Air
Appliances
- Included: Gas Range, Dishwasher, Disposal, Refrigerator, Microwave, Gas Water Heater, 30 Plus Gallon Water Heater, Water Softener Owned
- Laundry: Main Level, Off Kitchen, Electric, Vinyl
Features
- Office, Mud Room
- Flooring: Carpet, Vinyl
- Doors: Storm Door(s)
- Windows: Blinds
- Basement: Crawl Space
- Number of fireplaces: 1
- Fireplace features: One, Electric, Living Room
Interior area
- Total structure area: 3,568
- Total interior livable area: 1,784 sqft
- Finished area above ground: 1,784
- Finished area below ground: 0
Property
Parking
- Total spaces: 2
- Parking features: 2 Car, Garage, Detached, Garage Door Opener
- Garage spaces: 2
Features
- Levels: Two
- Patio & porch: Deck
- Exterior features: Rain Gutters
- Fencing: Vinyl
Lot
- Size: 0.45 Acres
- Dimensions: 100 x 195
- Features: Established Yard, Fair Quality Landscaping
Details
- Additional structures: Shed(s)
- Parcel number: 400179040
Construction
Type & style
- Home type: SingleFamily
- Property subtype: Single Family Residence
Materials
- Frame, Hardboard
- Roof: Composition
Condition
- Year built: 1910
Utilities & green energy
- Utilities for property: Water Connected, Sewer Connected, Natural Gas Connected, Electricity Connected
Community & HOA
Community
- Security: Smoke Detector(s)
- Subdivision: Dodd And Marshall's Add
Location
- Region: Wood River
Financial & listing details
- Price per square foot: $146/sqft
- Tax assessed value: $152,600
- Annual tax amount: $2,722
- Date on market: 6/2/2026
- Road surface type: Paved
Estimated market value
Not available
Estimated sales range
Not available
Not available
Price history
| Date | Event | Price |
|---|---|---|
| 6/2/2026 | Listed for sale | $260,000+256.2%$146/sqft |
Source:  Grand Island BOR #20262615 Report a problem Grand Island BOR #20262615 Report a problem | ||
| 9/11/2017 | Sold | $73,000$41/sqft |
Source: Public Record Report a problem | ||
Public tax history
| Year | Property taxes | Tax assessment |
|---|---|---|
| 2025 | $2,181 -4.7% | $152,423 +3.5% |
| 2024 | $2,290 -23.7% | $147,207 -3.6% |
| 2023 | $3,003 +42.3% | $152,640 +54.1% |
| 2022 | $2,110 +0.6% | $99,067 |
| 2021 | $2,096 +7.8% | $99,067 +11.3% |
| 2020 | $1,944 +17.2% | $88,990 |
| 2018 | $1,659 +6.2% | $88,990 +6.2% |
| 2016 | $1,562 -0.4% | $83,814 +0.9% |
| 2015 | $1,569 -6.3% | $83,094 +13.3% |
| 2014 | $1,674 +1.9% | $73,344 |
| 2013 | $1,642 +1.7% | $73,344 |
| 2012 | $1,615 -8.1% | $73,344 -7.1% |
| 2011 | $1,756 +1.4% | $78,939 |
| 2010 | $1,733 +0.5% | $78,939 |
| 2009 | $1,724 | $78,939 |
Find assessor info on the county website
Monthly payment
Est. payment
Payment breakdown
Explore the cost of this home by adjusting the details. Changes won't be saved.Climate risks
Neighborhood: 68883
Nearby schools
GreatSchools rating
- 5/10Wood River Elementary SchoolGrades: PK-5Distance: 0.3 mi
- 6/10Wood River Rural Middle SchoolGrades: 6-8Distance: 0.5 mi
- 5/10Wood River Rural High SchoolGrades: 9-12Distance: 0.5 mi
Schools provided by the listing agent
- Elementary: Wood River
- Middle: Wood River
- High: Wood River
Source: Grand Island BOR. This data may not be complete. We recommend contacting the local school district to confirm school assignments for this home.
- $316,9004 bd2 ba2.1k sqft110 W 13th St, Wood River, NE 68883Off Market
- $309,8004 bd2 ba3k sqft102 W 13th St, Wood River, NE 68883Off Market
- $245,4002 bd2 ba1.4k sqft1306 Main St, Wood River, NE 68883Off Market
- $150,5002 bd1 ba1k sqft1308 Main St, Wood River, NE 68883Off Market
- $170,5002 bd1 ba960 sqft105 W 13th St, Wood River, NE 68883Off Market
- $166,0001 bd1 ba1k sqft103 W 13th St, Wood River, NE 68883Sold
- $300,4005 bd2 ba2.5k sqft109 W 13th St, Wood River, NE 68883Off Market
- $208,2003 bd1 ba1.3k sqft1212 Main St, Wood River, NE 68883Off Market
A local agent can set up tours, give advice and negotiate with sellers.
Similar homes
- $260,0003 bd1 ba1.6k sqft310 W 11th St, Wood River, NE 68883For Sale
 MLS ID #20250640, Lori Henn, Coldwell Banker Action Holdings. Grand Island BOR
 - $270,0004 bd2 ba2.1k sqft110 E 11th St, Wood River, NE 68883For Sale
 MLS ID #20262685, Megan Goplin, Keller Williams Heartland. Grand Island BOR
 - $205,0004 bd2 ba1.5k sqft411 East St, Wood River, NE 68883For Sale
 MLS ID #20261083, Lori Henn, Coldwell Banker Action Holdings. Grand Island BOR
 - $165,0002 bd1 ba1k sqft415 W 10th St, Wood River, NE 68883For Sale
 MLS ID #20262364, Kelsey Musich, Summit Real Estate. Grand Island BOR
 - $275,0003 bd2 ba1.5k sqft402 S Nubia St, Cairo, NE 68824For SaleMLS ID #20262786, Melissa Nelson, Keller Williams Heartland. Grand Island BOR
- $200,0002 bd1 ba1.2k sqft805-806 Cottonwood Wood Riv NE, Wood River, NE 68883For SaleMLS ID #20250048, Lori Henn, Coldwell Banker Action Holdings. Grand Island BOR
- $252,5003 bd3 ba1.9k sqft807 West Ave, Gibbon, NE 68840For SaleMLS ID #20261061, Ryan Ohri, American Real Estate & Associates. REALTORS of Greater Mid-Nebraska MLS
- $200,0002 bd1 ba1.2k sqft806 Cottonwood Wood Riv NE, Wood River, NE 68883For SaleMLS ID #20241894, Lori Henn, Coldwell Banker Action Holdings. Grand Island BOR
- $270,0003 bd2 ba1k sqft3113 Midway Rd, Grand Island, NE 68803For SaleMLS ID #20262782, Dianelys Munguia-Alfonso, Keller Williams Heartland. Grand Island BOR
- $285,0003 bd2 ba1.3k sqft403 W Pine St, Doniphan, NE 68832For SaleMLS ID #20262717, Gordon Coble, New View Real Estate. Grand Island BOR
- $269,9002 bd3 ba1.9k sqft110 N Doane Ave, Kenesaw, NE 68956For Sale By Owner
- $275,0004 bd4 ba2.2k sqft209 Sunny Dr, Doniphan, NE 68832For SaleMLS ID #20262326, Brayden Snell, Berkshire Hathaway HomeServices Da-Ly Realty. Grand Island BOR
- $225,0003 bd3 ba1.3k sqft2424 W Phoenix Ave, Grand Island, NE 68803For SaleMLS ID #20262776, Gordon Coble, New View Real Estate. Grand Island BOR
- $268,5006 bd3 ba2.1k sqft2117 W 13th St, Grand Island, NE 68803For SaleMLS ID #20262584, Beverly Brewer, Woods Bros Realty. Grand Island BOR
- $269,9004 bd3 ba2.5k sqft1117 W 1st St, Grand Island, NE 68801For SaleMLS ID #20262684, Sheila Hulme, Berkshire Hathaway HomeServices Da-Ly Realty. Grand Island BOR
- $275,0003 bd2 ba1.3k sqft1920 W 11th St, Grand Island, NE 68803For SaleMLS ID #20262538, Sheila Hulme, Berkshire Hathaway HomeServices Da-Ly Realty. Grand Island BOR
- $265,0004 bd3 ba1.2k sqft2 Via Como, Grand Island, NE 68803For SaleMLS ID #20262769, Kelsey Musich, Summit Real Estate. Grand Island BOR
- $229,9003 bd2 ba1.4k sqft307 Thebe St, Cairo, NE 68824For Sale By Owner
- $239,9004 bd3 ba1.6k sqft2508 W 11th Ave, Grand Island, NE 68803For SaleMLS ID #20262694, Gordon Coble, New View Real Estate. Grand Island BOR
- $235,0002 bd2 ba1k sqft1814 N Park Ave, Grand Island, NE 68803For SaleMLS ID #20262783, Sheila Reed, Berkshire Hathaway HomeServices Da-Ly Realty. Grand Island BOR
