Bring your ideas and make this home your own! This 3 bed ranch is ready for some cosmetic updates, but functional layout and great features are still in place. The kitchen has stainless steel appliances and eat-in area that opens to an oversized deck and 6' privacy fence. Downstairs offers a large family room, 3/4 bath, side walk-out and an additional non-conforming bedroom. Perfect for the work from home hideaway. The SELLER IS OFFERING A $3,000 flooring allowance to help get you started on making this home your own.
For sale
$230,000
106 W 7th St, Malvern, IA 51551
3beds
2,106sqft
Single Family Residence
Built in 2004
7,405 Square Feet Lot
$229,000 Zestimate®
$109/sqft
$-- HOA
What's special
Additional non-conforming bedroomLarge family roomEat-in areaStainless steel appliancesSide walk-out
- 2 days
- 252
- 22
Zillow last checked:
Listing updated:
Listed by:
Anne M. Steele 402-216-6811,
Jim Hughes Real Estate
Source: My State MLS,MLS#: 11995502
Facts & features
Interior
Bedrooms & bathrooms
- Bedrooms: 3
- Bathrooms: 2
- Full bathrooms: 2
Basement
- Area: 0
Heating
- Has Heating (Unspecified Type)
Appliances
- Included: Dishwasher, Dryer, Refrigerator, Oven, Washer
Features
- Basement: Full
- Has fireplace: No
Interior area
- Total structure area: 2,106
- Total interior livable area: 2,106 sqft
- Finished area above ground: 2,106
Property
Features
- Patio & porch: Deck
Lot
- Size: 7,405 Square Feet
Details
- Parcel number: 083700000000000
- Lease amount: $0
Construction
Type & style
- Home type: SingleFamily
- Property subtype: Single Family Residence
Materials
- Frame
Condition
- New construction: No
- Year built: 2004
Utilities & green energy
- Electric: Amps(0)
Community & HOA
HOA
- Has HOA: No
Location
- Region: Malvern
Financial & listing details
- Price per square foot: $109/sqft
- Tax assessed value: $266,706
- Annual tax amount: $3,896
- Date on market: 9/22/2026
- Date available: 09/20/2026
- Listing agreement: Exclusive
Estimated market value
$229,000
$218,000 - $240,000
$1,927/mo
Price history
| Date | Event | Price |
|---|---|---|
| 9/22/2026 | Listed for sale | $230,000-2.1%$109/sqft |
Source: My State MLS #11995502 Report a problem | ||
| 9/28/2021 | Sold | $235,000$112/sqft |
Source: Public Record Report a problem | ||
| 8/7/2021 | Pending sale | $235,000$112/sqft |
Source: Jim Hughes Real Estate Report a problem | ||
| 8/5/2021 | Listed for sale | $235,000+128.2%$112/sqft |
Source: Jim Hughes Real Estate Report a problem | ||
| 5/3/2007 | Sold | $103,000$49/sqft |
Source: Public Record Report a problem | ||
Public tax history
| Year | Property taxes | Tax assessment |
|---|---|---|
| 2025 | $3,896 -2.8% | $266,706 +11.8% |
| 2024 | $4,008 +10.5% | $238,652 -3.3% |
| 2023 | $3,626 +20.9% | $246,920 +37.3% |
| 2022 | $2,998 +22.9% | $179,866 +16.9% |
| 2021 | $2,440 +4.8% | $153,823 +21.5% |
| 2020 | $2,328 -5.5% | $126,627 |
| 2019 | $2,464 +2.2% | $126,627 +5.7% |
| 2018 | $2,410 +5.5% | $119,828 +4.6% |
| 2016 | $2,284 -0.1% | $114,575 |
| 2015 | $2,286 -4.5% | $114,575 |
| 2014 | $2,394 +8.6% | $114,575 |
| 2013 | $2,204 +22.3% | -- |
| 2007 | $1,802 +254.7% | -- |
| 2005 | $508 | -- |
Find assessor info on the county website
Monthly payment
Est. payment
Payment breakdown
Explore the cost of this home by adjusting the details. Changes won't be saved.Climate risks
Neighborhood: 51551
Nearby schools

Similar homes
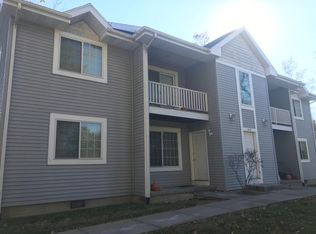
- $260,0002 bd3 ba2k sqft933 E Ridge Dr, Malvern, IA 51551For Sale
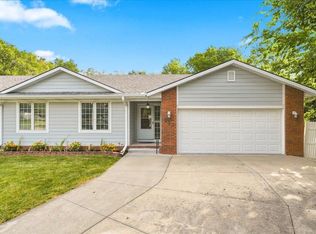 MLS ID #26-1944, Kris Brockhoff, J. Leaders Realty. SWIAR
 - $204,9002 bd1 ba1.1k sqft808 Main St, Malvern, IA 51551For Sale
 MLS ID #26-1581, Emily Swinford, Square Deal Real Estate. SWIAR
 - $231,2503 bd1 ba2.1k sqft1212 Arbor Ln, Glenwood, IA 51534For Sale
 MLS ID #11984989, Heidi Christiansen, Jim Hughes Real Estate. My State MLS
 - $229,0004 bd2 ba1.7k sqft608 N Locust St, Glenwood, IA 51534For Sale
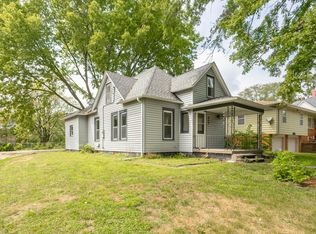 MLS ID #26-1737, Jackson Armitage, Realty One Group Sterling. SWIAR
 - $210,0003 bd1 ba1.3k sqft1519 2nd Ave, Plattsmouth, NE 68048For Sale
 MLS ID #22627082, Melissa Church, Nebraska Realty. GPRMLS
 - $330,0003 bd3 ba1.7k sqft718 A St, Plattsmouth, NE 68048For SaleMLS ID #22627238, Deb Raymond, Stonebridge Solutions R E LLC. GPRMLS
- $225,0004 bd1 ba1.6k sqft1336 Mark St, Plattsmouth, NE 68048For SaleMLS ID #22625510, Jackson Armitage, Realty ONE Group Sterling. GPRMLS
