Skip main navigation
Closed
Street View
  • $248,000

    106 W Ben St, New Carlisle, IN 46552

    3beds
    1,604sqft
    Single Family Residence
    Built in 1942
    8,276 Square Feet Lot
    $-- Zestimate®
    $--/sqft
    $2,127 Estimated rent

    Home value

    Not available

    Estimated sales range

    Not available

    $2,127/mo

    Zestimate® history
    Loading
    Loading...

    Owner options

    List your home for rent

    $2,127/mo

    Rent Zestimate®

    Find your next renter with Zillow Rental Manager. Plus, with online applications, you can quickly screen prospective tenants – for free.

    Learn more

    $2,127/mo

    Rent Zestimate®

    Refinance and save

    $1,630/mo

    Est. payment

    Refinancing to a lower rate could help reduce your monthly payments and save thousands over the life of the loan.

    See today's rates

    $1,630/mo

    Est. payment

    Explore your selling options

    Work with a Zillow partner agent

    Leverage their expertise and Zillow's premium Showcase listings to get your home seen by more buyers.

    Get started

    List with your own agent

    Get your home in front of millions of buyers by listing it on Zillow.

    Learn how to do it

    Sell it yourself

    Take full control of how buyers see your home on Zillow by listing For Sale by Owner (FSBO).

    List your home

    What's special

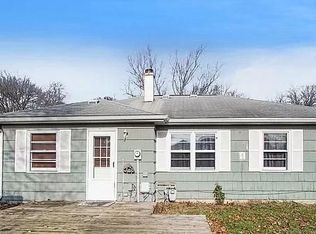
    Welcome home to this beautifully renovated 3-bedroom, 2-bathroom Cape Cod nestled in the heart of New Carlisle! This move-in ready gem combines classic charm with modern updates and smart home technology offering the perfect blend of comfort and style. Step inside to discover a bright, open-concept main level with new luxury vinyl plank flooring, fresh paint, sliding barn door, updated lighting and all new modern wood trim and doors throughout. The spacious living room flows seamlessly into the dining area and completely remodeled kitchen, featuring brand-new stainless-steel appliances, custom shaker cabinetry and Calacatta quartz countertops. The main floor boasts a full bath with contemporary finishes, custom vanity with quartz top, led backlit mirrors, deep soaking tub with subway tile surround with built in Niche and porcelain floor tile. You will also find two nice sized bedrooms—perfect for guests, an office, or a primary suite alternative with sliding patio door that opens up to the deck in the back. Upstairs, retreat to your private master suite—your own peaceful sanctuary. Plush new carpeting, a spa-like en-suite bathroom with sliding barn door, and 2 large windows create a serene and luxurious atmosphere. The natural light floods the room, highlighting the calming color palette and making the space feel bright and airy. The en-suite features a beautifully tiled deep soaker tub with custom vanity and quartz top with other designer finishes that add a touch of everyday luxury. Dual closets with an additional large hallway closet. Fenced in back yard is complete with detached garage. Showings start Monday, May 26th.

    Zillow last checked:

    Listing updated:

    Listed by:

    Stephanie Crothers Cell:574-315-4144,

    Re/Max County Wide 1st

    Bought with:

    Stephanie Crothers, RB16000268

    Re/Max County Wide 1st

    Source: IRMLS,MLS#: 202519410MLS Logo

    Facts & features

    Interior

    Bedrooms & bathrooms
    • Bedrooms: 3
    • Bathrooms: 2
    • Full bathrooms: 2
    • Main level bedrooms: 2
    Bedroom 1
    • Level: Upper
    Bedroom 2
    • Level: Main
    Heating
    • Natural Gas, Forced Air
    Cooling
    • Central Air
    Appliances
    • Included: Dishwasher, Microwave, Refrigerator, Washer, Dryer-Gas, Gas Range
    Features
    • 1st Bdrm En Suite, Stone Counters, Eat-in Kitchen
    • Flooring: Hardwood, Carpet, Tile, Other
    • Basement: Full,Partially Finished
    • Has fireplace: No
    Interior area
    • Total structure area: 2,406
    • Total interior livable area: 1,604 sqft
    • Finished area above ground: 1,604
    • Finished area below ground: 0

    Property

    Parking
    • Total spaces: 1
    • Parking features: Detached
    • Garage spaces: 1
    Features
    • Levels: One and One Half
    • Stories: 1.5
    • Patio & porch: Deck
    • Fencing: Other-See Remarks
    Lot
    • Size: 8,276 Square Feet
    • Dimensions: 60X137
    • Features: 0-2.9999, City/Town/Suburb
    Details
    • Parcel number: 710134279011.000018

    Construction

    Type & style
    • Home type: SingleFamily
    • Property subtype: Single Family Residence
    Materials
    • Vinyl Siding
    Condition
    • New construction: No
    • Year built: 1942

    Utilities & green energy

    • Sewer: City
    • Water: City

    Community & HOA

    Community
    • Subdivision: None
    Location
    • Region: New Carlisle

    Financial & listing details

    • Tax assessed value: $192,500
    • Annual tax amount: $3,992
    • Date on market: 5/24/2025
    • Listing terms: Cash,Conventional,FHA

    Price history

    DateEventPrice
    7/9/2026Listing removed$314,900
    Source: IRMLS #202621470 Report a problem
    6/26/2026Price change$314,900-1.6%
    Source: IRMLS #202621470 Report a problem
    6/13/2026Price change$319,900-1.6%
    Source: IRMLS #202621470 Report a problem
    6/4/2026Listed for sale$325,000+31%
    Source: IRMLS #202621470 Report a problem
    7/21/2025Sold$248,000-9.8%
    Source: IRMLS #202519410 Report a problem
    6/19/2025Pending sale$274,999
    Source: IRMLS #202519410 Report a problem
    6/17/2025Price change$274,999-8.3%
    Source: IRMLS #202519410 Report a problem
    5/26/2025Listed for sale$299,900+83.8%
    Source: IRMLS #202519410 Report a problem
    3/11/2024Sold$163,175+20.2%
    Source: IRMLS #202400624 Report a problem
    12/1/2022Sold$135,780-24.6%$85/sqft
    Source: Public Record Report a problem
    9/8/2021Listing removed--
    Source: Berkshire Hathaway HomeServices Michigan and Northern Indiana Real Estate Report a problem
    7/22/2021Price change$180,000-5.2%
    Source: IRMLS #202120313 Report a problem
    6/11/2021Price change$189,900-2.6%
    Source: IRMLS #202120313 Report a problem
    6/1/2021Listed for sale$194,900+25.8%
    Source: IRMLS #202120313 Report a problem
    7/26/2018Listing removed$154,900$97/sqft
    Source: RE/MAX 1ST #201817455 Report a problem
    7/23/2018Listed for sale$154,900$97/sqft
    Source: RE/MAX 1ST #201817455 Report a problem
    7/1/2018Pending sale$154,900$97/sqft
    Source: RE/MAX 1ST #201817455 Report a problem
    6/19/2018Price change$154,900-3.1%$97/sqft
    Source: RE/MAX 1ST #201817455 Report a problem
    5/2/2018Listed for sale$159,900$100/sqft
    Source: RE/MAX 1ST #201817455 Report a problem

    Public tax history

    YearProperty taxesTax assessment
    2025$4,239 +7.5%$192,500 +6.2%
    2024$3,942 +111.2%$181,300 +3.8%
    2023$1,867 +25.6%$174,700
    2022$1,487 +10.4%$174,700 +25%
    2021$1,346 -3.8%$139,800 +10.4%
    2020$1,400 +118%$126,600 -3.7%
    2019$642 -38.6%$131,500 +70.8%
    2018$1,047 +44.2%$77,000 +1.2%
    2017$726 +21.6%$76,100
    2016$597 +30%$76,100 +25.8%
    2014$459 +4.6%$60,500
    2013$439 -11%$60,500 -5.2%
    2012$493 -36.8%$63,800 -31.9%
    2011$780 -5.9%$93,700
    2010$829 +83.4%$93,700 +28.7%
    2009$452 $72,800
    2007-- $72,800 -50%
    2006$747 -16.1%$145,600
    2004$891 +10.7%$145,600 -16.8%
    2003$805 $175,090 +1681.2%
    2001-- $9,830
    Find assessor info on the county website

    Neighborhood: 46552

    Nearby schools

    GreatSchools rating
    Schools provided by the listing agent
    • Elementary: Olive Twp
    • Middle: New Prairie
    • High: New Prairie
    • District: New Prairie United School Corp.

    Source: IRMLS. This data may not be complete. We recommend contacting the local school district to confirm school assignments for this home.

    Get pre-qualified for a loan
    At Zillow Home Loans, we can pre-qualify you in as little as 5 minutes with no impact to your credit score.

    An equal housing lender. NMLS #10287.