RARE Opportunity
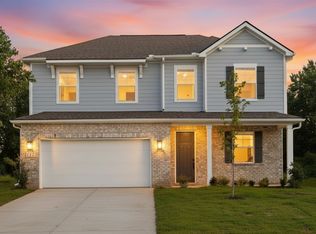
Located in the boutique 46-home Catelonia community in Mt. Juliet, this Denali floor plan on Homesite #4 offers luxury finishes and a highly functional layout.
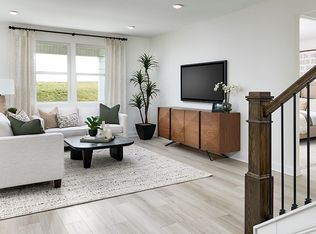
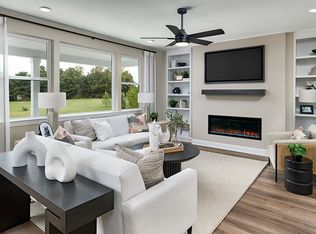
The main level features two bedrooms, including a spacious primary suite with dual walk-in closets and a spa-style bath with soaking tub, dual vanities, and frameless rainfall shower. A secondary bedroom with full bath on the main floor is perfect for guests or flexible living. The home also includes upgraded GE Café appliances, whole-house blinds, and designer finishes throughout.
Residents enjoy resort-style amenities including a pool, fitness center, indoor/outdoor entertaining kitchen, co-working spaces, dog park, and walking trails. Conveniently located minutes from shopping, dining, and major commuter routes in the highly desirable Wilson County school district.
Take advantage of the 4.99% rate opportunity, schedule your showing today! Lot 4
Closed
Zillow last checked:
Listing updated:
Bought with:
Keleigh Wyatt, 331907
Richmond American Homes of Tennessee Inc
Source: RealTracs MLS as distributed by MLS GRID,MLS#: 3159034
Price history
| Date | Event | Price |
|---|---|---|
| 6/1/2026 | Sold | $592,990-0.3%$211/sqft |
Source:  RealTracs MLS as distributed by MLS GRID #3159034 Report a problem RealTracs MLS as distributed by MLS GRID #3159034 Report a problem | ||
| 5/13/2026 | Pending sale | $594,990$212/sqft |
Source: RealTracs MLS as distributed by MLS GRID #3159034 Report a problem | ||
| 5/12/2026 | Listed for sale | $594,990+2.6%$212/sqft |
Source: RealTracs MLS as distributed by MLS GRID #3159034 Report a problem | ||
| 5/5/2026 | Contingent | $579,990$207/sqft |
Source: RealTracs MLS as distributed by MLS GRID #3159034 Report a problem | ||
| 4/13/2026 | Listed for sale | $579,990$207/sqft |
Source: RealTracs MLS as distributed by MLS GRID #3159034 Report a problem | ||
| 3/29/2026 | Pending sale | $579,990-14.5%$207/sqft |
Source: RealTracs MLS as distributed by MLS GRID #3159034 Report a problem | ||
| 3/29/2026 | Price change | $677,955+16.9%$242/sqft |
Source: Richmond Homes Report a problem | ||
| 3/11/2026 | Price change | $579,990-3.3%$207/sqft |
Source: RealTracs MLS as distributed by MLS GRID #3130481 Report a problem | ||
| 3/4/2026 | Price change | $599,990+0.8%$214/sqft |
Source: RealTracs MLS as distributed by MLS GRID #3130481 Report a problem | ||
| 2/24/2026 | Price change | $594,990-0.8%$212/sqft |
Source: RealTracs MLS as distributed by MLS GRID #3130481 Report a problem | ||
| 2/11/2026 | Price change | $599,990+1.7%$214/sqft |
Source: Richmond Homes Report a problem | ||
| 1/21/2026 | Listed for sale | $589,990$210/sqft |
Source: RealTracs MLS as distributed by MLS GRID #3111902 Report a problem | ||
| 12/10/2025 | Listing removed | $589,990+1.7%$210/sqft |
Source: Richmond Homes Report a problem | ||
| 12/7/2025 | Price change | $579,990-1.7%$207/sqft |
Source: RealTracs MLS as distributed by MLS GRID #3051495 Report a problem | ||
| 11/19/2025 | Price change | $589,990-1.7%$210/sqft |
Source: Richmond Homes Report a problem | ||
| 11/5/2025 | Price change | $599,990-4%$214/sqft |
Source: RealTracs MLS as distributed by MLS GRID #3040047 Report a problem | ||
| 10/15/2025 | Price change | $624,990-2.3%$223/sqft |
Source: RealTracs MLS as distributed by MLS GRID #3006059 Report a problem | ||
| 10/2/2025 | Price change | $639,990-0.8%$228/sqft |
Source: Richmond Homes Report a problem | ||
| 10/1/2025 | Price change | $644,990+4%$230/sqft |
Source: RealTracs MLS as distributed by MLS GRID #3006059 Report a problem | ||
| 9/3/2025 | Price change | $619,990-2.4%$221/sqft |
Source: Richmond Homes Report a problem | ||
| 8/13/2025 | Price change | $634,990-2.3%$226/sqft |
Source: RealTracs MLS as distributed by MLS GRID #2970134 Report a problem | ||
| 6/25/2025 | Price change | $649,988-5.8%$232/sqft |
Source: Richmond Homes Report a problem | ||
| 6/6/2025 | Price change | $689,988+6.2%$246/sqft |
Source: Richmond Homes Report a problem | ||
| 5/28/2025 | Price change | $649,988-1.5%$232/sqft |
Source: Richmond Homes Report a problem | ||
| 5/21/2025 | Price change | $659,988-1.5%$235/sqft |
Source: Richmond Homes Report a problem | ||
| 5/14/2025 | Listed for sale | $669,988$239/sqft |
Source: Richmond Homes Report a problem | ||
Nearby homes

Get a cash offer in 3 minutes
Find out how much your home could sell for in as little as 3 minutes with a no-obligation cash offer.
Estimated market value
$593,500
