WELCOME HOME TO THE NICHOLAS PLAN! Charming & Modern 3-Bedroom Ranch - A New Construction Gem! Step into easy living w/ this stunning new construction 3-bedroom, 2-bathroom ranch home offers both style & comfort in a thoughtfully designed layout. From the moment you walk in, you'll be captivated by the smooth ceilings & sleek can lighting that create a truly modern feel. This home is built to impress w/ its bright & airy design, making every day feel welcoming and refreshing. YOU NEW APPLIANCES ARE: STOVE, DISHWASHER & ATTACHED MICROWAVE. The heart of the home is the bright white kitchen, featuring an abundance of cabinets to store all your essentials. The quartz countertops in both the kitchen & bathrooms offer durability & elegance, ensuring your home stays looking pristine for years to come. Whether you're cooking a gourmet meal or preparing a quick snack, this kitchen is designed for functionality & beauty. The eat-in kitchen provides the perfect space for casual dining, & the window over the sink lets in plenty of natural light—making your morning routine feel extra special. Throughout the home, you'll find Luxury Vinyl Plank (LVP) flooring, which is not only stylish but also easy to maintain. In the bedrooms, plush carpeting adds warmth underfoot, making those chilly mornings a little more comfortable. The calming paint colors throughout the home create a relaxing atmosphere, ensuring that every moment spent here feels just right. This detached home offers the privacy & freedom that apartment living simply cannot provide. No shared walls, no noisy neighbors above or below—just your own peaceful space to enjoy. The washer/dryer closet adds convenience to your daily routine, while the huge pantry ensures you have more than enough storage for all your groceries and kitchen essentials. This home truly meets every need & then some! Designed for affordability and efficiency, this home is as easy to clean as it is to love.- this is easy living at its finest.
Sold for $217,500
$217,500
106 W Church Street, Nashville, NC 27856
3beds
1,064sqft
Single Family Residence
Built in 2025
7,405 Square Feet Lot
$215,900 Zestimate®
$204/sqft
$1,555 Estimated rent
Home value
$215,900
$158,000 - $298,000
$1,555/mo
Zestimate® history
Owner options
List your home for rent
$1,555/mo
Rent Zestimate®
Find your next renter with Zillow Rental Manager. Plus, with online applications, you can quickly screen prospective tenants – for free.
$1,555/mo
Rent Zestimate®
Refinance and save
$1,392/mo
Est. payment
Refinancing to a lower rate could help reduce your monthly payments and save thousands over the life of the loan.
$1,392/mo
Est. payment
Explore your selling options
Work with a Zillow partner agent
Leverage their expertise and Zillow's premium Showcase listings to get your home seen by more buyers.
Get startedList with your own agent
Get your home in front of millions of buyers by listing it on Zillow.
Learn how to do itSell it yourself
Take full control of how buyers see your home on Zillow by listing For Sale by Owner (FSBO).
List your homeWhat's special
Smooth ceilingsEat-in kitchenBright and airy designAbundance of cabinetsBright white kitchen
Zillow last checked:
Listing updated:
Listed by:
Veneta Ford 919-795-9764,
Veneta Ford Group
Bought with:
A Non Member
A Non Member
Source: Hive MLS,MLS#: 100532280 Originating MLS: Wilson Board of Realtors
Originating MLS: Wilson Board of RealtorsFacts & features
Interior
Bedrooms & bathrooms
- Bedrooms: 3
- Bathrooms: 2
- Full bathrooms: 2
Rooms
- Room types: Master Bedroom, Bedroom 2, Bedroom 3, Family Room
Primary bedroom
- Dimensions: 10 x 13.4
Bedroom 2
- Dimensions: 10 x 10.4
Bedroom 3
- Dimensions: 10 x 10
Family room
- Dimensions: 14 x 12
Kitchen
- Dimensions: 14 x 12
Heating
- Electric, Forced Air
Cooling
- Central Air
Appliances
- Included: Built-In Microwave, Range, Dishwasher
- Laundry: Dryer Hookup, Washer Hookup, Laundry Closet
Features
- Kitchen Island, Pantry
- Flooring: LVT/LVP, Carpet
- Attic: Pull Down Stairs
- Has fireplace: No
Interior area
- Total structure area: 1,064
- Total interior livable area: 1,064 sqft
Property
Parking
- Parking features: Gravel
Features
- Levels: One
- Stories: 1
- Patio & porch: Covered, Porch
- Fencing: None
- Has view: Yes
- View description: See Remarks
- Frontage type: See Remarks
Lot
- Size: 7,405 Square Feet
- Dimensions: 55 x 135
Details
- Parcel number: 380119506778
- Zoning: O & I
- Special conditions: Standard
Construction
Type & style
- Home type: SingleFamily
- Property subtype: Single Family Residence
Materials
- Concrete, Vinyl Siding, Wood Frame
- Foundation: Slab
- Roof: Shingle
Condition
- New construction: Yes
- Year built: 2025
Utilities & green energy
- Sewer: Public Sewer
- Water: Public
- Utilities for property: Sewer Connected, Water Connected
Community & HOA
Community
- Subdivision: Not In Subdivision
HOA
- Has HOA: No
Location
- Region: Nashville
Financial & listing details
- Price per square foot: $204/sqft
- Tax assessed value: $21,120
- Annual tax amount: $133
- Date on market: 9/24/2025
- Cumulative days on market: 112 days
- Listing agreement: Exclusive Right To Sell
- Listing terms: Cash,Conventional,FHA,VA Loan
- Road surface type: Paved
Price history
| Date | Event | Price |
|---|---|---|
| 2/13/2026 | Sold | $217,500-5.4%$204/sqft |
Source:  Hive MLS #100532280 Report a problem Hive MLS #100532280 Report a problem | ||
| 1/13/2026 | Contingent | $230,000$216/sqft |
Source: Hive MLS #100532280 Report a problem | ||
| 1/13/2026 | Pending sale | $230,000$216/sqft |
Source:  Doorify MLS #10108274 Report a problem Doorify MLS #10108274 Report a problem | ||
| 1/9/2026 | Price change | $230,000-2.1%$216/sqft |
Source: Doorify MLS #10108274 Report a problem | ||
| 11/15/2025 | Price change | $234,900-2.1%$221/sqft |
Source: Doorify MLS #10108274 Report a problem | ||
| 11/7/2025 | Price change | $239,900-2.1%$225/sqft |
Source: Doorify MLS #10108274 Report a problem | ||
| 7/10/2025 | Listed for sale | $245,000+528.2%$230/sqft |
Source: Doorify MLS #10108274 Report a problem | ||
| 2/11/2025 | Sold | $39,000$37/sqft |
Source: Public Record Report a problem | ||
| 1/9/2025 | Pending sale | $39,000$37/sqft |
Source: Hive MLS #100482337 Report a problem | ||
| 1/7/2025 | Listed for sale | $39,000+30%$37/sqft |
Source: Hive MLS #100482337 Report a problem | ||
| 6/30/2023 | Sold | $30,000-6.3%$28/sqft |
Source: Public Record Report a problem | ||
| 6/13/2023 | Pending sale | $32,000$30/sqft |
Source: Hive MLS #100388275 Report a problem | ||
| 6/6/2023 | Listed for sale | $32,000+39.1%$30/sqft |
Source: Hive MLS #100388275 Report a problem | ||
| 11/16/2021 | Sold | $23,000$22/sqft |
Source: Public Record Report a problem | ||
Public tax history
| Year | Property taxes | Tax assessment |
|---|---|---|
| 2024 | $133 -6% | $21,120 |
| 2023 | $142 | $21,120 |
| 2022 | $142 | $21,120 |
| 2021 | $142 | $21,120 |
| 2020 | $142 | $21,120 |
| 2019 | $142 | $21,120 |
| 2018 | $142 | $21,120 |
| 2017 | $142 | $21,120 |
| 2015 | $142 | $21,120 |
Find assessor info on the county website
Neighborhood: 27856
Nearby homes
- $164,5002 bd1 ba768 sqft108 S Alston St, Nashville, NC 27856Off Market
- $271,3004 bd2 ba1.9k sqft100 W Church St, Nashville, NC 27856Off Market
- $284,0003 bd2 ba2k sqft106 S Alston St, Nashville, NC 27856Sold
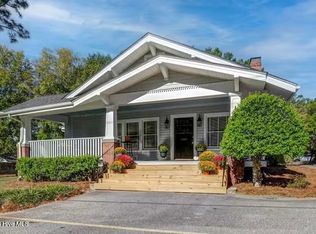
- $36,9600.34 AcresW Church St, Nashville, NC 27856Off Market
- $22,9708,712 Square FeetW Church St, Nashville, NC 27856Off Market
- $138,9002 bd1 ba850 sqft207 S Alston St, Nashville, NC 27856Off Market
- $210,5004 bd3 ba2.2k sqft109 S Alston St, Nashville, NC 27856Off Market
- $157,9004 bd2 ba1.8k sqft105 S Alston St, Nashville, NC 27856Off Market
Nearby schools
GreatSchools rating
- 6/10Nashville ElementaryGrades: K-5Distance: 0.2 mi
- 7/10Nash Central MiddleGrades: 6-8Distance: 1.3 mi
- 6/10Nash Central HighGrades: PK,9-12Distance: 4 mi
Schools provided by the listing agent
- Elementary: Nashville
- Middle: Nash Central
- High: Nash Central
Source: Hive MLS. This data may not be complete. We recommend contacting the local school district to confirm school assignments for this home.


Get pre-qualified for a loan
At Zillow Home Loans, we can pre-qualify you in as little as 5 minutes with no impact to your credit score.An equal housing lender. NMLS #10287.
Sell for more on Zillow
Get a Zillow Showcase℠ listing at no additional cost and you could sell for .
$215,900
2% more
+$4,318
With Zillow Showcase(estimated)
$220,218
- North Carolina
- Nash County
- Nashville
- 27856
- 106 W Church Street
Nearby cities
Nearby zip codes
Other Nashville Topics
