Elegant Southern Living at Its Finest Welcome to 106 W. Cleveland Bay Ct, where timeless craftsmanship meets modern luxury in one of Simpsonville’s most sought-after communities. This 4-bedroom, 3.5-bath estate offers the perfect blend of sophistication, comfort, and convenience — just minutes from premier shopping, dining, and quick access to I-85 and I-385.Step inside and be greeted by gleaming hardwood floors that flow seamlessly throughout the home (except baths and laundry), complemented by custom plantation shutters and abundant natural light from the newly installed front windows. The main-level master suite is a true retreat, boasting a huge walk-in closet and a fully remodeled spa-like bathroom (2025) featuring a luxurious tiled shower, new cabinetry, and an elegant dual vanity. The chef’s kitchen, reimagined in 2022, is both beautiful and functional — outfitted with top-tier appliances, new sink, faucet, and garbage disposal, and designed for effortless entertaining. It opens to a bright breakfast area and spacious great room, which flows naturally to the expansive, professionally landscaped patio. With multiple seating and dining areas, this outdoor haven is ideal for hosting friends or enjoying a quiet evening under the stars. Upstairs, Bedroom #2 offers a private ensuite bath and walk-in closet, while Bedrooms #3 and #4 share a Jack and Jill bath, each with its own private vanity area and walk-in closet — perfect for family or guests. The home also features a formal dining room with an ornate ceiling, downstairs HVAC replaced in 2021, and thoughtful updates throughout that reflect care and quality. Chandeliers in the foyer and breakfast areas and the kitchen refrigerator do not convey. Sellers have never used the fireplaces and they convey as-is.
Sold for $925,000
$925,000
106 W Cleveland Bay Ct, Greenville, SC 29615
4beds
3,768sqft
Single Family Residence, Residential
Built in 2000
0.48 Acres Lot
$925,300 Zestimate®
$245/sqft
$3,657 Estimated rent
Home value
$925,300
$879,000 - $972,000
$3,657/mo
Zestimate® history
Owner options
List your home for rent
$3,657/mo
Rent Zestimate®
Find your next renter with Zillow Rental Manager. Plus, with online applications, you can quickly screen prospective tenants – for free.
$3,657/mo
Rent Zestimate®
Refinance and save
$5,346/mo
Est. payment
Refinancing to a lower rate could help reduce your monthly payments and save thousands over the life of the loan.
$5,346/mo
Est. payment
Explore your selling options
Work with a Zillow partner agent
Leverage their expertise and Zillow's premium Showcase listings to get your home seen by more buyers.
Get startedList with your own agent
Get your home in front of millions of buyers by listing it on Zillow.
Learn how to do itSell it yourself
Take full control of how buyers see your home on Zillow by listing For Sale by Owner (FSBO).
List your homeWhat's special
Spacious great roomCustom plantation shuttersTop-tier appliancesGleaming hardwood floorsExpansive professionally landscaped patioMain-level master suiteFully remodeled spa-like bathroom
Zillow last checked:
Listing updated:
Listed by:
Mark Cooper 864-419-3253,
BHHS C Dan Joyner - Midtown
Bought with:
Jeffrey Clemens
Keller Williams DRIVE
Source: Greater Greenville AOR,MLS#: 1583944
Facts & features
Interior
Bedrooms & bathrooms
- Bedrooms: 4
- Bathrooms: 4
- Full bathrooms: 3
- 1/2 bathrooms: 1
- Main level bathrooms: 1
- Main level bedrooms: 1
Rooms
- Room types: Laundry, Bonus Room/Rec Room, Breakfast Area
Primary bedroom
- Area: 330
- Dimensions: 22 x 15
Bedroom 2
- Area: 286
- Dimensions: 22 x 13
Bedroom 3
- Area: 225
- Dimensions: 15 x 15
Bedroom 4
- Area: 195
- Dimensions: 15 x 13
Primary bathroom
- Features: Double Sink, Full Bath, Shower Only, Walk-In Closet(s)
- Level: Main
Dining room
- Area: 240
- Dimensions: 20 x 12
Family room
- Area: 340
- Dimensions: 17 x 20
Kitchen
- Area: 441
- Dimensions: 21 x 21
Living room
- Area: 210
- Dimensions: 15 x 14
Bonus room
- Area: 323
- Dimensions: 19 x 17
Heating
- Forced Air, Multi-Units, Natural Gas
Cooling
- Central Air, Electric
Appliances
- Included: Gas Cooktop, Dishwasher, Disposal, Oven, Electric Oven, Microwave
- Laundry: 1st Floor, Walk-in, Electric Dryer Hookup, Stackable Accommodating, Washer Hookup, Laundry Room
Features
- 2 Story Foyer, 2nd Stair Case, Bookcases, High Ceilings, Ceiling Fan(s), Vaulted Ceiling(s), Ceiling Smooth, Central Vacuum, Granite Counters
- Flooring: Ceramic Tile, Wood
- Windows: Tilt Out Windows, Vinyl/Aluminum Trim, Window Treatments
- Basement: None
- Attic: Pull Down Stairs,Storage
- Number of fireplaces: 2
- Fireplace features: Gas Log
Interior area
- Total structure area: 3,768
- Total interior livable area: 3,768 sqft
Property
Parking
- Total spaces: 3
- Parking features: Attached, Garage Door Opener, Driveway, Concrete
- Attached garage spaces: 3
- Has uncovered spaces: Yes
Features
- Levels: Two
- Stories: 2
- Patio & porch: Patio
- Exterior features: Satellite Dish, Water Feature, Under Ground Irrigation
- Fencing: Fenced
Lot
- Size: 0.48 Acres
- Dimensions: 161 x 194 x 62 x 220
- Features: Cul-De-Sac, Few Trees, 1/2 Acre or Less
- Topography: Level
Details
- Parcel number: 0530.1701004.00
- Other equipment: Satellite Dish
Construction
Type & style
- Home type: SingleFamily
- Architectural style: Traditional
- Property subtype: Single Family Residence, Residential
Materials
- Vinyl Siding, Brick Veneer
- Foundation: Crawl Space, Sump Pump
- Roof: Architectural
Condition
- Year built: 2000
Details
- Builder name: Pacesetter Homes
Utilities & green energy
- Sewer: Public Sewer
- Water: Public
- Utilities for property: Cable Available, Underground Utilities
Community & HOA
Community
- Features: Clubhouse, Common Areas, Fitness Center, Gated, Street Lights, Pool, Vehicle Restrictions
- Subdivision: Stonebrook Farm
HOA
- Has HOA: Yes
- Services included: Pool, Recreation Facilities, Street Lights, By-Laws, Restrictive Covenants
Location
- Region: Greenville
Financial & listing details
- Price per square foot: $245/sqft
- Tax assessed value: $592,490
- Annual tax amount: $3,198
- Date on market: 3/6/2026
Price history
| Date | Event | Price |
|---|---|---|
| 5/13/2026 | Sold | $925,000-5.1%$245/sqft |
Source:  Greater Greenville AOR #1583944 Report a problem Greater Greenville AOR #1583944 Report a problem | ||
| 3/31/2026 | Contingent | $975,000$259/sqft |
Source: Greater Greenville AOR #1583944 Report a problem | ||
| 3/6/2026 | Listed for sale | $975,000$259/sqft |
Source: Greater Greenville AOR #1583944 Report a problem | ||
| 2/7/2026 | Listing removed | $975,000$259/sqft |
Source: BHHS broker feed #1574211 Report a problem | ||
| 11/7/2025 | Listed for sale | $975,000+62.9%$259/sqft |
Source: Greater Greenville AOR #1574211 Report a problem | ||
| 5/10/2021 | Sold | $598,400+10.8%$159/sqft |
Source: Greater Greenville AOR #1440403 Report a problem | ||
| 5/2/2019 | Sold | $540,000-1.4%$143/sqft |
Source: Greater Greenville AOR #1374726 Report a problem | ||
| 4/10/2019 | Pending sale | $547,500$145/sqft |
Source: BHHS C Dan Joyner - N. Pleas #1374726 Report a problem | ||
| 3/9/2019 | Price change | $547,500-2.1%$145/sqft |
Source: BHHS C Dan Joyner - N. Pleas #1374726 Report a problem | ||
| 2/12/2019 | Price change | $559,000-2.8%$148/sqft |
Source: BHHS C Dan Joyner - N. Pleas #1374726 Report a problem | ||
| 10/9/2018 | Price change | $574,900-2.5%$153/sqft |
Source: BHHS C Dan Joyner - N. Pleas #1374726 Report a problem | ||
| 9/19/2018 | Price change | $589,900-1.7%$157/sqft |
Source: BHHS C Dan Joyner - N. Pleas #1374726 Report a problem | ||
| 8/21/2018 | Listed for sale | $599,900+11.1%$159/sqft |
Source: BHHS C Dan Joyner - N. Pleas #1374726 Report a problem | ||
| 12/14/2015 | Sold | $540,000-2.7%$143/sqft |
Source: Greater Greenville AOR #1310742 Report a problem | ||
| 11/20/2015 | Pending sale | $554,900$147/sqft |
Source: CAROL PYFROM REALTY #1310742 Report a problem | ||
| 10/29/2015 | Listed for sale | $554,900+0.9%$147/sqft |
Source: CAROL PYFROM REALTY #1310742 Report a problem | ||
| 11/21/2014 | Listing removed | $549,900$146/sqft |
Source: BHHS C DAN JOYNER - N PLEASANTBURG #1280716 Report a problem | ||
| 5/31/2014 | Listed for sale | $549,900+4.7%$146/sqft |
Source: BHHS C DAN JOYNER - N PLEASANTBURG #1280716 Report a problem | ||
| 10/3/2013 | Listing removed | $525,000$139/sqft |
Source: Carol Pyfrom Realty #1247759 Report a problem | ||
| 5/10/2012 | Price change | $525,000-4.5%$139/sqft |
Source: Carol Pyfrom Realty #1217395 Report a problem | ||
| 7/2/2011 | Price change | $549,900-4.4%$146/sqft |
Source: Carol Pyfrom Realty #1217395 Report a problem | ||
| 2/2/2011 | Listed for sale | $575,000$153/sqft |
Source: Carol Pyfrom Realty #1217395 Report a problem | ||
| 12/12/2010 | Listing removed | $575,000$153/sqft |
Source: Carol Pyfrom Realty #1180895 Report a problem | ||
| 10/9/2009 | Price change | $575,000-3.9%$153/sqft |
Source: Carol Pyfrom Realty #1180895 Report a problem | ||
| 5/16/2009 | Listed for sale | $598,500+7.8%$159/sqft |
Source: Carol Pyfrom Realty #1180895 Report a problem | ||
| 1/19/2007 | Sold | $555,000$147/sqft |
Source: Public Record Report a problem | ||
Public tax history
| Year | Property taxes | Tax assessment |
|---|---|---|
| 2024 | $3,198 -1.6% | $592,490 |
| 2023 | $3,250 +4.9% | $592,490 |
| 2022 | $3,098 +14.7% | $592,490 +12.8% |
| 2021 | $2,700 -70.6% | $525,280 +2.5% |
| 2020 | $9,189 +234.9% | $512,280 +0.4% |
| 2019 | $2,744 -5.6% | $510,000 |
| 2018 | $2,906 | $510,000 +2400% |
| 2017 | $2,906 +0.6% | $20,400 -96% |
| 2016 | $2,889 +4.1% | $510,000 |
| 2015 | $2,777 +1.3% | $510,000 +1.2% |
| 2014 | $2,742 +1.8% | $503,750 |
| 2013 | $2,695 +3.4% | $503,750 |
| 2012 | $2,606 | -- |
| 2011 | $2,606 | -- |
| 2010 | $2,606 | -- |
| 2009 | -- | -- |
| 2008 | -- | -- |
| 2007 | -- | -- |
| 2006 | -- | -- |
| 2005 | -- | -- |
| 2004 | -- | -- |
| 2003 | -- | -- |
| 2002 | -- | -- |
| 2001 | -- | -- |
| 2000 | -- | -- |
Find assessor info on the county website
Neighborhood: 29615
Nearby homes
- $1,023,9003 bd4 ba3.2k sqft108 W Cleveland Bay Ct, Greenville, SC 29615Off Market
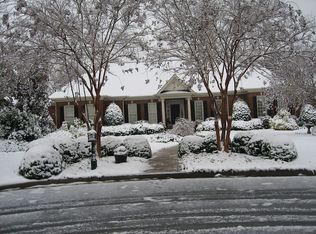
- $1,089,9003 bd3 ba3.2k sqft104 W Cleveland Bay Ct, Greenville, SC 29615Off Market
- $878,5004 bd3 ba3.2k sqft102 W Cleveland Bay Ct, Greenville, SC 29615Off Market
- $978,0003 bd2 ba2.7k sqft107 W Cleveland Bay Ct, Greenville, SC 29615Off Market
- $1,481,4004 bd6 ba5k sqft1 Stonebrook Farm Way, Greenville, SC 29615Off Market
- $1,186,3004 bd4 ba3.6k sqft105 W Cleveland Bay Ct, Greenville, SC 29615Off Market
- $1,123,2004 bd2 ba4k sqft100 W Cleveland Bay Ct, Greenville, SC 29615Off Market
- $1,560,0004 bd4 ba4.3k sqft5 Stonebrook Farm Way, Greenville, SC 29615Sold
Nearby schools
GreatSchools rating
- 10/10Oakview Elementary SchoolGrades: PK-5Distance: 1.1 mi
- 6/10Riverside Middle SchoolGrades: 6-8Distance: 4.4 mi
- 9/10J. L. Mann High AcademyGrades: 9-12Distance: 5.8 mi
Schools provided by the listing agent
- Elementary: Oakview
- Middle: Riverside
- High: J. L. Mann
Source: Greater Greenville AOR. This data may not be complete. We recommend contacting the local school district to confirm school assignments for this home.
Get a cash offer in 3 minutes
Find out how much your home could sell for in as little as 3 minutes with a no-obligation cash offer.
Estimated market value
$925,300
Get a cash offer in 3 minutes
Find out how much your home could sell for in as little as 3 minutes with a no-obligation cash offer.
Estimated market value
$925,300
- South Carolina
- Greenville County
- Greenville
- 29615
- 106 W Cleveland Bay Ct
Nearby cities
Nearby neighborhoods
Nearby zip codes
Other Greenville Topics
