Opportunity awaits at 106 W. Cresent Drive, Seneca SC. This property offers a compact footprint on approximately .25 acres with a 10.5x52 single wide mobile home. This presents a buyer with potential investment opportunity, renovation or redevelopment subject to zoning and local requirements with the city limits of Seneca, SC. This property is close to downtown Historic Seneca, SC which boasts retail stores, entertainment, and many restaurants. This home has two bedrooms, a recently remodeled bathroom with washer and dryer included, and multiple built in cabinets for storage. New appliances in the kitchen and two new front porches. There is a detached carport and new power box installed.
Bring your vision and explore the possibilities.
For sale
$99,500
106 W Crescent Dr, Seneca, SC 29678
2beds
530sqft
Manufactured Home, Single Family Residence
Built in 1961
0.25 Acres Lot
$-- Zestimate®
$188/sqft
$-- HOA
What's special
Two new front porchesRecently remodeled bathroomNew power box installedDetached carportTwo bedroomsWasher and dryer included
- 4 days
- 249
- 12
Likely to sell faster than
Zillow last checked:
Listing updated:
Listed by:
Kimberly Durham 864-985-9260,
Keller Williams Seneca
Source: WUMLS,MLS#: 20306092 Originating MLS: Western Upstate Association of Realtors
Originating MLS: Western Upstate Association of RealtorsFacts & features
Interior
Bedrooms & bathrooms
- Bedrooms: 2
- Bathrooms: 1
- Full bathrooms: 1
- Main level bathrooms: 1
- Main level bedrooms: 2
Primary bedroom
- Level: Main
Bedroom 2
- Level: Main
Primary bathroom
- Level: Main
Kitchen
- Level: Main
Living room
- Level: Main
Heating
- Wall Furnace
Cooling
- Window Unit(s)
Appliances
- Included: Dryer, Electric Oven, Electric Range, Gas Cooktop, Refrigerator, Washer
- Laundry: Washer Hookup, Electric Dryer Hookup
Features
- Bookcases, Built-in Features, Laminate Countertop, Main Level Primary, Skylights, Walk-In Shower
- Flooring: Laminate
- Basement: None,Crawl Space
Interior area
- Total structure area: 530
- Total interior livable area: 530 sqft
Property
Parking
- Parking features: Detached Carport
- Has carport: Yes
Accessibility
- Accessibility features: Low Threshold Shower
Features
- Levels: One
- Stories: 1
- Patio & porch: Porch
Lot
- Size: 0.25 Acres
- Features: City Lot, Level, Not In Subdivision
Details
- Parcel number: 5205402004
Construction
Type & style
- Home type: MobileManufactured
- Architectural style: Mobile Home
- Property subtype: Manufactured Home, Single Family Residence
Materials
- Vinyl Siding
- Foundation: Crawlspace
- Roof: Metal
Condition
- Year built: 1961
Utilities & green energy
- Sewer: Public Sewer
- Water: Public
- Utilities for property: Electricity Available, Natural Gas Available, Sewer Available
Community & HOA
Community
- Features: Short Term Rental Allowed
HOA
- Has HOA: No
- Services included: None
Location
- Region: Seneca
Financial & listing details
- Price per square foot: $188/sqft
- Tax assessed value: $9,110
- Annual tax amount: $155
- Date on market: 9/14/2026
- Listing agreement: Exclusive Agency
- Body type: Single Wide
Estimated market value
Not available
Estimated sales range
Not available
$1,219/mo
Price history
| Date | Event | Price |
|---|---|---|
| 9/14/2026 | Listed for sale | $99,500+895%$188/sqft |
Source:  WUMLS #20306092 Report a problem WUMLS #20306092 Report a problem | ||
| 11/5/2025 | Sold | $10,000+33.3%$19/sqft |
Source: Public Record Report a problem | ||
| 2/1/2011 | Sold | $7,500$14/sqft |
Source: Public Record Report a problem | ||
Public tax history
| Year | Property taxes | Tax assessment |
|---|---|---|
| 2025 | $155 | $550 |
| 2024 | $155 +2.5% | $550 |
| 2023 | $151 | $550 |
| 2022 | -- | -- |
| 2021 | -- | -- |
| 2020 | -- | $9,110 |
| 2019 | -- | $9,110 |
| 2018 | -- | -- |
| 2017 | -- | -- |
| 2016 | -- | -- |
| 2015 | -- | -- |
| 2014 | -- | $513 |
| 2013 | -- | -- |
| 2012 | -- | -- |
| 2011 | -- | -- |
| 2010 | -- | -- |
Find assessor info on the county website
Monthly payment
Climate risks
Neighborhood: 29678
Nearby schools
Schools provided by the listing agent
- Elementary: Blue Ridge Elementary
- Middle: Seneca Middle
- High: Seneca High
Source: WUMLS. This data may not be complete. We recommend contacting the local school district to confirm school assignments for this home.
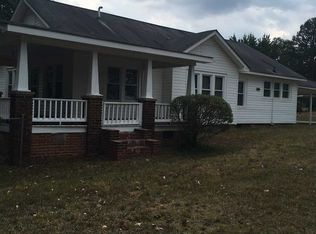
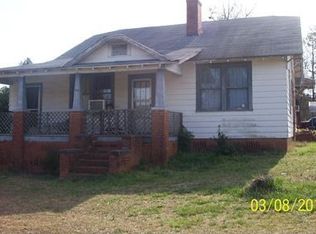
Similar homes
- $115,0002 bd1 ba719 sqft219 Dickson St, Westminster, SC 29693For Sale
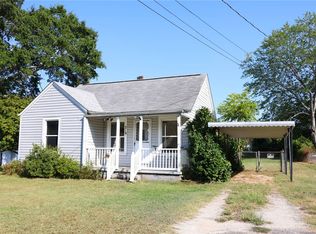 MLS ID #20305796, Chad Bartholomew, Pleasant Valley Realty. WUMLS
 - $89,0001 bd1 ba650 sqft104 Reston Way, Westminster, SC 29693For Sale By Owner
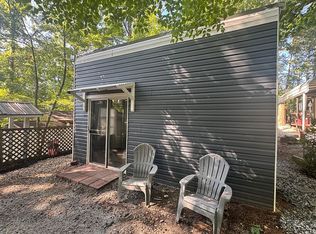
- $90,0001 bd1 ba400 sqft421 Newbury Cir, Westminster, SC 29693Active

 MLS ID #10811476, Kathryn M Tillman, BuyHartwellLake. GAMLS
 - $139,5002 bd2 ba784 sqft150 Ligon St APT 1001, Clemson, SC 29631For Sale
 MLS ID #20302548, Michael Roach, Top Guns Realty. WUMLS
