Your new home awaits—Nestled on a quiet cul-de-sac within the highly desirable Dallastown School District, this beautifully maintained Walter Henry home, custom built home all brick Cape Cod offers 3-bedrooms, 3.5-baths with the perfect blend of comfort, quality, and convenience. Ideally located behind York Township Elementary in a walkable neighborhood, you’ll enjoy a charming small-town setting while remaining just minutes to I-83 for an easy commute north or south, and close to WellSpan York Hospital and medical campus. Enjoy shopping and dining at Tollgate shopping center, where you can elevate your wardrobe, grab a quick lunch or coffee at Restless, dinner at Bones n' Shells or the perfect cake from Providence Divine cakes. This meticulously cared-for home reflects true pride of ownership, with all major updates already completed for today’s buyer. Recent improvements include a new architectural shingle roof (2023), high-efficiency Lennox gas furnace and central air system (2017), and in 2026 an energy-efficient gas hot water heater was added. The impressive front brick retaining wall enhances the home’s curb appeal and welcoming presence. The remodeled kitchen with timeless beauty with cherry cabinetry, is both stylish and functional, featuring granite countertops, ceramic tile flooring, upgraded appliances, and a gas range. From the kitchen and dining area, step out onto the brick patio—perfect for outdoor dining and entertaining—while the covered, side porch off the family room provides an additional space to relax and unwind. Enjoy the additional stone fireplace in the family room off the kitchen providing that perfect place to unwind. Set on a private 0.52-acre lot, the home is filled with natural light from windows on all sides, creating a bright and inviting atmosphere throughout. gleaming hardwood floors on the first floor, with the addition of upgraded durable tile and luxury vinyl plank flooring, Upstairs offers 2 spacious bedrooms with new carpeting, that adds a fresh, updated feel, updated full bath, along with access to a spacious, floored walk-in attic—ideal for additional storage. The finished lower level offers exceptional versatility, featuring a kitchen/wet bar with custom cabinetry and under cabinet beverage storage, stacked stone gas fireplace, and expansive entertaining space featuring life time luxury vinyl plank flooring. Space ideal for a dedicated fitness room, gracious storage options, and a radon mitigation system already in place provide both function and peace of mind. Blending timeless all-brick construction with thoughtful updates and flexible living spaces, this home is truly move-in ready and designed to support both everyday living and memorable gatherings. Check out all the great details of the home and the surrounding area. from the Heritage Rail trail for hiking/biking, to downtown York and the many dining options.
Sold for $506,000
$506,000
106 W Crestlyn Dr, York, PA 17402
3beds
3,762sqft
Single Family Residence
Built in 1995
0.52 Acres Lot
$508,900 Zestimate®
$135/sqft
$3,407 Estimated rent
Home value
$508,900
$478,000 - $539,000
$3,407/mo
Zestimate® history
Owner options
List your home for rent
$3,407/mo
Rent Zestimate®
Find your next renter with Zillow Rental Manager. Plus, with online applications, you can quickly screen prospective tenants – for free.
$3,407/mo
Rent Zestimate®
Refinance and save
$3,409/mo
Est. payment
Refinancing to a lower rate could help reduce your monthly payments and save thousands over the life of the loan.
$3,409/mo
Est. payment
Explore your selling options
Work with a Zillow partner agent
Leverage their expertise and Zillow's premium Showcase listings to get your home seen by more buyers.
Get startedList with your own agent
Get your home in front of millions of buyers by listing it on Zillow.
Learn how to do itSell it yourself
Take full control of how buyers see your home on Zillow by listing For Sale by Owner (FSBO).
List your homeWhat's special
Quiet cul-de-sacGracious storage optionsCeramic tile flooringGranite countertopsUnder cabinet beverage storage
Zillow last checked:
Listing updated:
Listed by:
Donna Troupe 717-332-0231,
Berkshire Hathaway HomeServices Homesale Realty
Bought with:
Susan Spahr, RS329262
Core Partners Realty LLC
Source: Bright MLS,MLS#: PAYK2100716
Facts & features
Interior
Bedrooms & bathrooms
- Bedrooms: 3
- Bathrooms: 5
- Full bathrooms: 3
- 1/2 bathrooms: 2
- Main level bathrooms: 3
- Main level bedrooms: 1
Rooms
- Room types: Living Room, Dining Room, Bedroom 2, Bedroom 3, Kitchen, Family Room, Bedroom 1, Exercise Room, Laundry, Office, Bathroom 1, Bathroom 2, Attic, Half Bath
Bedroom 1
- Description: -NOT USED-
- Features: Walk-In Closet(s), Attached Bathroom
- Level: Main
- Area: 210 Square Feet
- Dimensions: 15 X 14
Bedroom 2
- Description: -NOT USED-
- Level: Upper
- Area: 165 Square Feet
- Dimensions: 15 X 11
Bedroom 3
- Description: -NOT USED-
- Level: Upper
- Area: 165 Square Feet
- Dimensions: 15 X 11
Bathroom 1
- Level: Main
Bathroom 1
- Level: Upper
Bathroom 2
- Level: Main
Other
- Features: Attic - Floored
- Level: Upper
Dining room
- Description: -NOT USED-
- Features: Flooring - Wood
- Level: Main
- Area: 143 Square Feet
- Dimensions: 13 X 11
Exercise room
- Features: Flooring - Luxury Vinyl Plank
- Level: Lower
- Area: 464 Square Feet
- Dimensions: 29 X 16
Family room
- Description: -NOT USED-
- Features: Flooring - Wood, Fireplace - Gas
- Level: Main
- Area: 234 Square Feet
- Dimensions: 18 X 13
Family room
- Features: Flooring - Luxury Vinyl Plank, Fireplace - Gas
- Level: Lower
- Area: 770 Square Feet
- Dimensions: 35 X 22
Half bath
- Level: Main
Half bath
- Level: Lower
Kitchen
- Description: -NOT USED-
- Features: Flooring - Ceramic Tile, Granite Counters, Kitchen Island, Pantry
- Level: Main
- Area: 180 Square Feet
- Dimensions: 15 X 12
Kitchen
- Features: Flooring - Luxury Vinyl Plank, Wet Bar
- Level: Lower
- Area: 130 Square Feet
- Dimensions: 13 X 10
Laundry
- Features: Flooring - Ceramic Tile
- Level: Main
- Area: 72 Square Feet
- Dimensions: 8 X 9
Living room
- Description: -NOT USED-
- Features: Flooring - Solid Hardwood, Fireplace - Gas
- Level: Main
- Area: 255 Square Feet
- Dimensions: 17 X 15
Office
- Features: Flooring - Wood
- Level: Main
- Area: 99 Square Feet
- Dimensions: 11 X 9
Heating
- Forced Air, Other, Natural Gas
Cooling
- Central Air, Electric
Appliances
- Included: Dishwasher, Refrigerator, Oven, Microwave, Gas Water Heater
- Laundry: Main Level, Laundry Room
Features
- Eat-in Kitchen, Formal/Separate Dining Room, Breakfast Area, 9'+ Ceilings, Dry Wall, High Ceilings
- Doors: French Doors, Storm Door(s)
- Windows: Insulated Windows
- Basement: Full,Concrete
- Number of fireplaces: 3
- Fireplace features: Mantel(s), Gas/Propane
Interior area
- Total structure area: 4,178
- Total interior livable area: 3,762 sqft
- Finished area above ground: 2,504
- Finished area below ground: 1,258
Property
Parking
- Total spaces: 2
- Parking features: Garage Faces Side, Garage Door Opener, Inside Entrance, Oversized, Storage, Asphalt, Off Street, On Street, Attached
- Attached garage spaces: 2
- Has uncovered spaces: Yes
Accessibility
- Accessibility features: Accessible Hallway(s)
Features
- Levels: Two
- Stories: 2
- Patio & porch: Porch, Deck, Patio
- Exterior features: Extensive Hardscape, Lighting, Stone Retaining Walls
- Pool features: None
- Frontage length: Road Frontage: 80
Lot
- Size: 0.52 Acres
- Features: Wooded, Other, Suburban
Details
- Additional structures: Above Grade, Below Grade
- Parcel number: 540002404010000000
- Zoning: RESIDENTIAL
- Special conditions: Standard
- Other equipment: See Remarks
Construction
Type & style
- Home type: SingleFamily
- Architectural style: Cape Cod,Colonial
- Property subtype: Single Family Residence
Materials
- Stick Built, Vinyl Siding, Brick
- Foundation: Block
- Roof: Architectural Shingle
Condition
- New construction: No
- Year built: 1995
Utilities & green energy
- Sewer: Public Sewer
- Water: Public
Community & HOA
Community
- Security: Smoke Detector(s)
- Subdivision: Spry
HOA
- Has HOA: No
Location
- Region: York
- Municipality: YORK TWP
Financial & listing details
- Price per square foot: $135/sqft
- Tax assessed value: $248,080
- Annual tax amount: $8,592
- Date on market: 4/13/2026
- Listing agreement: Exclusive Right To Sell
- Listing terms: FHA,Conventional,VA Loan
- Inclusions: Refrigerator, Oven / Range, See Inclusion List
- Ownership: Fee Simple
- Road surface type: Approved, Black Top
Price history
| Date | Event | Price |
|---|---|---|
| 5/15/2026 | Sold | $506,000+3.3%$135/sqft |
Source:  Bright MLS #PAYK2100716 Report a problem Bright MLS #PAYK2100716 Report a problem | ||
| 4/17/2026 | Contingent | $489,900$130/sqft |
Source: Bright MLS #PAYK2100716 Report a problem | ||
| 4/13/2026 | Listed for sale | $489,900+53.1%$130/sqft |
Source: Bright MLS #PAYK2100716 Report a problem | ||
| 10/30/2007 | Sold | $320,000$85/sqft |
Source: Public Record Report a problem | ||
Public tax history
| Year | Property taxes | Tax assessment |
|---|---|---|
| 2025 | $8,516 +0.4% | $248,080 |
| 2024 | $8,483 | $248,080 |
| 2023 | $8,483 +9.7% | $248,080 |
| 2022 | $7,733 -2.9% | $248,080 |
| 2021 | $7,961 +3% | $248,080 |
| 2020 | $7,733 +0.3% | $248,080 |
| 2019 | $7,708 +0.7% | $248,080 |
| 2018 | $7,656 +385.2% | $248,080 |
| 2017 | $1,578 | $248,080 |
| 2016 | -- | $248,080 |
| 2015 | -- | $248,080 |
| 2014 | -- | $248,080 |
| 2013 | -- | $248,080 |
| 2012 | -- | $248,080 |
| 2011 | -- | $248,080 |
| 2010 | -- | $248,080 |
| 2009 | -- | $248,080 |
| 2008 | -- | $248,080 |
| 2007 | -- | $248,080 |
| 2006 | -- | $248,080 +20.4% |
| 2005 | -- | $206,000 |
| 2004 | -- | $206,000 |
| 2003 | -- | $206,000 |
| 2002 | -- | $206,000 |
| 2000 | -- | $206,000 |
| 1999 | -- | $206,000 |
Find assessor info on the county website
Neighborhood: Spry
Nearby homes
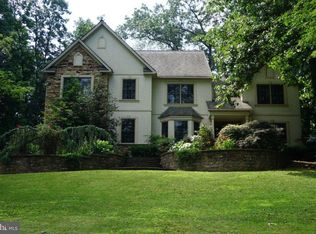
- $605,9004 bd5 ba4k sqft114 W Crestlyn Dr, York, PA 17402Off Market
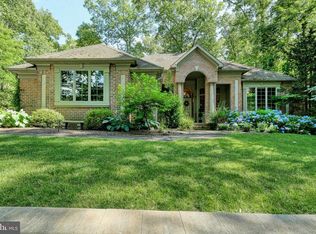
- $587,9003 bd3 ba2.7k sqft122 W Crestlyn Dr, York, PA 17402Off Market
- $337,9003 bd1 ba1.4k sqft27 Merrin Rd, York, PA 17402Off Market
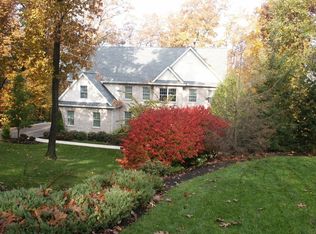
- $599,0005 bd3 ba3.3k sqft113 W Crestlyn Dr, York, PA 17402Off Market
- $583,7004 bd2 ba3.4k sqft121 W Crestlyn Dr, York, PA 17402Off Market
- $245,9003 bd1 ba1.2k sqft2 W Crestlyn Dr, York, PA 17402Off Market
- $502,8004 bd2 ba3k sqft129 W Crestlyn Dr, York, PA 17402Off Market
- $500,0004 bd3 ba2.6k sqft130 W Crestlyn Dr, York, PA 17402Sold
Nearby schools
GreatSchools rating
- 5/10York Twp El SchoolGrades: K-3Distance: 0.2 mi
- 6/10Dallastown Area Middle SchoolGrades: 7-8Distance: 2.3 mi
- 7/10Dallastown Area Senior High SchoolGrades: 9-12Distance: 2.3 mi
Schools provided by the listing agent
- High: Dallastown Area
- District: Dallastown Area
Source: Bright MLS. This data may not be complete. We recommend contacting the local school district to confirm school assignments for this home.


Get pre-qualified for a loan
At Zillow Home Loans, we can pre-qualify you in as little as 5 minutes with no impact to your credit score.An equal housing lender. NMLS #10287.
Sell for more on Zillow
Get a Zillow Showcase℠ listing at no additional cost and you could sell for .
$508,900
2% more
+$10,178
With Zillow Showcase(estimated)
$519,078
- Pennsylvania
- York County
- York
- 17402
- Spry
- 106 W Crestlyn Dr
Nearby cities
Nearby neighborhoods
Nearby zip codes
Other York Topics
