Skip main navigation
Pending
  • $599,000

    106 W Enterprise St, Durham, NC 27707

    3beds
    1,705sqft
    : 
    Loading
    Get pre-qualified
    Single Family Residence, Residential
    Built in 2016
    5,227 Square Feet Lot
    $-- Zestimate®
    $351/sqft
    $-- HOA

    What's special

    Fully fenced yardStone patioVersatile loftMain-level livingBeautifully appointed kitchenClassic tile backsplashQuartz countertops
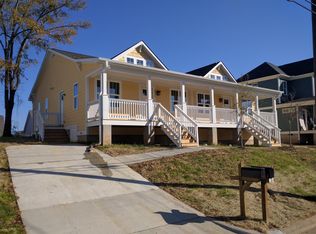
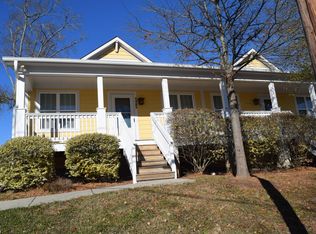
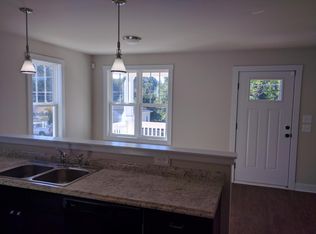
    Tucked just minutes from downtown Durham and only a block away from the beloved American Tobacco Trail, this delightful modern home checks every box. Built in 2016, the home welcomes you with warm site-finished hardwood floors throughout. The heart of the home is an open-concept living space and beautifully appointed kitchen featuring quartz countertops, crisp white cabinetry, and a classic tile backsplash. When the day winds down, retreat to the first-floor owner's suite featuring a spacious walk-in closet and the convenience of main-level living. Upstairs, two additional bedrooms and a versatile loft offer endless possibilities for work, play, reading nook, or creative pursuits. Step outside and discover a backyard made for making memories. The covered porch invites lazy afternoons, while the stone patio is ready for fire pit gatherings under the stars. The fully fenced yard offers privacy and room to garden or entertain. And just when you think you've seen it all, a detached ~150-square-foot heated and cooled studio awaits! Whether you envision a home office, fitness space, art studio, or guest hideaway, this flexible space is ready to bring your ideas to life. A rare blend of modern comfort, thoughtful design, and flexible living spaces within a mile of the Durham Bulls stadium, American Tobacco Campus, DPAC, and vibrant downtown Durham.
    30 days
    |
    310
    |
    23
    |

    Zillow last checked:

    Listing updated:

    Listed by:

    Julia Newbold 919-619-7962,

    Nest Realty of the Triangle

    Source: Doorify MLS,MLS#: 10174432MLS Logo

      Facts & features

      Interior

      Bedrooms & bathrooms
      • Bedrooms: 3
      • Bathrooms: 3
      • Full bathrooms: 2
      • 1/2 bathrooms: 1
      Heating
      • Natural Gas, None
      Cooling
      • Central Air
      Appliances
      • Included: Dishwasher, Gas Range, Tankless Water Heater
      • Laundry: Laundry Room, Main Level
      Features
      • Open Floorplan, Pantry, Master Downstairs, Quartz Counters, Smooth Ceilings, Storage, Walk-In Closet(s)
      • Flooring: Hardwood, Tile
      • Number of fireplaces: 1
      • Fireplace features: Gas
      • Common walls with other units/homes: No Common Walls
      Interior area
      • Total structure area: 1,705
      • Total interior livable area: 1,705 sqft
      • Finished area above ground: 1,705
      • Finished area below ground: 0
      Video & virtual tour

      Property

      Parking
      • Total spaces: 2
      • Parking features: Driveway, Paved
      • Uncovered spaces: 2
      • Details: Street parking as well
      Features
      • Levels: Two
      • Stories: 2
      • Patio & porch: Covered, Patio, Rear Porch
      • Exterior features: Fenced Yard, Private Yard, Storage
      • Fencing: Back Yard
      • Has view: Yes
      Lot
      • Size: 5,227 Square Feet
      • Features: Back Yard, Front Yard
      Details
      • Additional structures: Outbuilding, Storage, See Remarks
      • Parcel number: 219557
      • Special conditions: Standard

      Construction

      Type & style
      • Home type: SingleFamily
      • Architectural style: Craftsman
      • Property subtype: Single Family Residence, Residential
      Materials
      • Fiber Cement
      • Roof: Shingle
      Condition
      • New construction: No
      • Year built: 2016

      Utilities & green energy

      • Sewer: Public Sewer
      • Water: Public

      Community & HOA

      Community
      • Subdivision: Southside
      HOA
      • Has HOA: No
      Location
      • Region: Durham

      Financial & listing details

      • Price per square foot: $351/sqft
      • Tax assessed value: $559,355
      • Annual tax amount: $5,544
      • Date on market: 6/17/2026

        Estimated market value

        Not available

        Estimated sales range

        Not available

        Not available

        Price history

        DateEventPrice
        6/23/2026Pending sale$599,000$351/sqft
        Source: Doorify MLS #10174432 Report a problem
        6/17/2026Listed for sale$599,000+55.1%$351/sqft
        Source: Doorify MLS #10174432 Report a problem
        8/24/2020Sold$386,200+0.6%$227/sqft
        Source: Doorify MLS #2330892 Report a problem
        7/20/2020Pending sale$384,000$225/sqft
        Source: 501 Nest Realty #2330892 Report a problem
        7/15/2020Listed for sale$384,000+24.3%$225/sqft
        Source: 501 Nest Realty #2330892 Report a problem
        2/23/2017Sold$309,000$181/sqft
        Source: Doorify MLS #2105848 Report a problem

        Public tax history

        YearProperty taxesTax assessment
        2025$5,545 +29.1%$559,355 +81.6%
        2024$4,296 +6.5%$307,992
        2023$4,034 +2.3%$307,992
        2022$3,942 +0.5%$307,992
        2021$3,924 +2.4%$307,992
        2020$3,831 $307,992
        2019$3,831 $307,992 +28.2%
        2018$3,831 +66.5%$240,231 +40.6%
        2017$2,301 $170,871
        Find assessor info on the county website

        Monthly payment

        Est. payment

        Payment breakdown

        Explore the cost of this home by adjusting the details. Changes won't be saved.
        All calculations are estimates and provided by Zillow, Inc. for informational purposes only. Actual amounts may vary.
        HOA fees may include property taxes on listings classified as Co-Ops. Contact the listing agent and/or owner for fee details.
        Mortgage interest rates are dependent on a number of factors, including credit score, down payment, and repayment length. Interest rate data provided by Zillow Group Marketplace, Inc. as of 1/1/1970 from various mortgage lenders with which we have lead or other similar arrangements; the Estimated Payment is an average of those rates.
        See how much you could borrow to make a competitive offer.

        Climate risks

        Neighborhood: Southside / St. Teresa

        Getting around

        62 / 100
        Somewhat Walkable
        41 / 100
        Some Transit
        58 / 100
        Bikeable

        Nearby schools

        GreatSchools rating
        Schools provided by the listing agent
        • Elementary: Durham - C C Spaulding Elementary
        • Middle: Durham - Sherwood Githens Middle
        • High: Durham - Charles E Jordan Sr High School

        Source: Doorify MLS. This data may not be complete. We recommend contacting the local school district to confirm school assignments for this home.

        A local agent can set up tours, give advice and negotiate with sellers.

        Browse local experts

        Similar homes