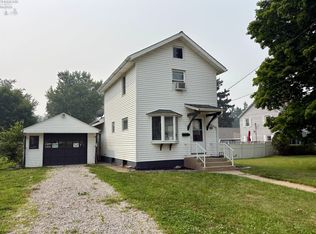
Spacious 3-bedroom, 2.5-bath Home Offering 1,924 Sq. Ft. With A Functional Layout And Plenty Of Room To Grow! The Main Floor Features A Primary Suite With A Private Full Bath, Convenient First-floor Laundry, Generous Living Areas, And An Open Kitchen With A Center Island, Abundant Cabinet Space, And An Oversized Dining Area. French Doors Lead To The Rear Deck, Creating A Great Space For Relaxing Or Entertaining. Many Major Updates Were Completed In Recent Years, Including The Roof, Siding, Furnace, Central Air, Water Heater, Sump Pump, And Flooring. This Home Offers A Fantastic Opportunity To Add Your Personal Style Without Taking On A Major Renovation. Located In The Heart Of Clyde, This Home Is Full Of Potential And Ready For Its Next Owner!
For sale
$185,000
106 W Grant St, Clyde, OH 43410
3beds
1,924sqft
Single Family Residence
Built in 1900
8,712 Square Feet Lot
$182,400 Zestimate®
$96/sqft
$-- HOA
What's special
- 37 days
- 697
- 49
Zillow last checked:
Listing updated:
Listed by:
Michelle Harrison 567-208-6770 mharrison@theholdenagencyre.com,
The Holden Agency
Source: Firelands MLS,MLS#: 20262842Originating MLS: Firelands MLS
Facts & features
Interior
Bedrooms & bathrooms
- Bedrooms: 3
- Bathrooms: 3
- Full bathrooms: 2
- 1/2 bathrooms: 1
Primary bedroom
- Level: Main
- Area: 170.01
- Dimensions: 14.05 x 12.1
Bedroom 2
- Level: Second
- Area: 169.18
- Dimensions: 14.04 x 12.05
Bedroom 3
- Level: Second
- Area: 182
- Dimensions: 14 x 13
Bedroom 4
- Area: 0
- Dimensions: 0 x 0
Bedroom 5
- Area: 0
- Dimensions: 0 x 0
Bathroom
- Level: Main
Bathroom 1
- Level: Second
Bathroom 3
- Level: Main
Dining room
- Level: Main
- Area: 285
- Dimensions: 19 x 15
Family room
- Level: Main
- Area: 253
- Dimensions: 23 x 11
Kitchen
- Level: Main
- Area: 165
- Dimensions: 15 x 11
Living room
- Level: Main
- Area: 183.77
- Dimensions: 14.05 x 13.08
Heating
- Gas, Forced Air, Water Heater And Furnace Age Is Around 2019
Cooling
- Central Air
Appliances
- Included: Dryer, Microwave, Range, Refrigerator, Washer
- Laundry: Laundry Room
Features
- Ceiling Fan(s)
- Basement: Partially Finished
Interior area
- Total structure area: 1,924
- Total interior livable area: 1,924 sqft
Property
Parking
- Total spaces: 2
- Parking features: Detached, Off Street
- Garage spaces: 2
Features
- Levels: One and One Half
- Stories: 1
Lot
- Size: 8,712 Square Feet
Details
- Parcel number: 325000040500
Construction
Type & style
- Home type: SingleFamily
- Property subtype: Single Family Residence
Materials
- Vinyl Siding
- Foundation: Basement
- Roof: Asphalt,Roof Done In 2020
Condition
- Year built: 1900
Utilities & green energy
- Electric: ON
- Gas: Columbia Gas
- Sewer: Public Sewer
- Water: Public
Community & HOA
Community
- Subdivision: Clyde
Location
- Region: Clyde
Financial & listing details
- Price per square foot: $96/sqft
- Tax assessed value: $150,400
- Annual tax amount: $1,965
- Price range: $185K - $185K
- Date on market: 7/30/2026
- Date available: 01/01/1800
Estimated market value
$182,400
$173,000 - $192,000
$1,798/mo
Price history
| Date | Event | Price |
|---|---|---|
| 8/25/2026 | Listed for sale | $185,000+9.5%$96/sqft |
Source: Firelands MLS #20262842 Report a problem | ||
| 6/8/2024 | Listing removed | $169,000+0.9%$88/sqft |
Source: Firelands MLS #20211327 Report a problem | ||
| 6/8/2022 | Listing removed | -- |
Source: Firelands MLS #20211327 Report a problem | ||
| 6/11/2021 | Sold | $167,500-0.9%$87/sqft |
Source: Public Record Report a problem | ||
| 6/3/2021 | Pending sale | $169,000$88/sqft |
Source: Firelands MLS #20211327 Report a problem | ||
| 4/21/2021 | Contingent | $169,000$88/sqft |
Source: Firelands MLS #20211327 Report a problem | ||
| 4/19/2021 | Listed for sale | $169,000+634.8%$88/sqft |
Source: Firelands MLS #20211327 Report a problem | ||
| 3/20/2020 | Sold | $23,000-34.3%$12/sqft |
Source: Public Record Report a problem | ||
| 10/7/2019 | Price change | $35,000-12.3%$18/sqft |
Source: Baker Bonnigson Realty & Auc. #20193944 Report a problem | ||
| 8/14/2019 | Listed for sale | $39,900-33.5%$21/sqft |
Source: Baker Bonnigson Realty & Auc. #20193944 Report a problem | ||
| 12/29/2000 | Sold | $60,000+55.8%$31/sqft |
Source: Public Record Report a problem | ||
| 5/24/1996 | Sold | $38,500$20/sqft |
Source: Public Record Report a problem | ||
Public tax history
| Year | Property taxes | Tax assessment |
|---|---|---|
| 2025 | $1,965 +2.2% | $52,640 |
| 2024 | $1,923 +12.8% | $52,640 +23% |
| 2023 | $1,705 +0.1% | $42,810 |
| 2022 | $1,702 -3.6% | $42,810 |
| 2021 | $1,767 +107.3% | $42,810 +114.2% |
| 2020 | $852 +1.2% | $19,990 |
| 2019 | $842 +2.6% | $19,990 |
| 2018 | $821 +7.5% | $19,990 +10.4% |
| 2017 | $763 +2.8% | $18,100 |
| 2016 | $742 | $18,100 |
| 2015 | $742 -12.9% | $18,100 -8.7% |
| 2014 | $852 +2.4% | $19,820 |
| 2013 | $832 -0.2% | $19,820 |
| 2012 | $833 -2.7% | $19,820 -10% |
| 2011 | $856 -2% | $22,020 -2.2% |
| 2010 | $874 +0% | $22,510 |
| 2009 | $873 +21.8% | -- |
| 2008 | $717 +1.3% | -- |
| 2007 | $708 +102.5% | -- |
| 2006 | $350 -45.8% | -- |
| 2005 | $645 +12.5% | -- |
| 2004 | $574 +0.2% | $16,560 |
| 2003 | $573 -1.6% | $16,560 +2.7% |
| 2002 | $582 +0.3% | $16,120 |
| 2001 | $580 +2.1% | $16,120 |
| 2000 | $568 | $16,120 |
Find assessor info on the county website
Monthly payment
Est. payment
Payment breakdown
Explore the cost of this home by adjusting the details. Changes won't be saved.Climate risks
Neighborhood: 43410
Nearby schools
Schools provided by the listing agent
- District: Clyde-Green Springs
Source: Firelands MLS. This data may not be complete. We recommend contacting the local school district to confirm school assignments for this home.
Similar homes
- $137,9004 bd2 ba1.6k sqft408 Vine St, Clyde, OH 43410For Sale
 MLS ID #20262583, Melissa Gerber, Wendt Key Team Realty. Firelands MLS
 - $189,0003 bd2 ba2.1k sqft231 Northwest St, Bellevue, OH 44811For Sale
 MLS ID #20262959, Tonia D. Harris, Howard Hanna - Fremont. Firelands MLS
 - $174,9003 bd2 ba1.2k sqft208 Lawrence St, Bellevue, OH 44811For Sale
 MLS ID #20262916, Bryan M. Schube, RE/MAX Unlimited Results Realt. Firelands MLS
 - $159,0004 bd2 ba2.3k sqft1011 E Main St, Bellevue, OH 44811For Sale
 MLS ID #20263284, Nathanael E. Mahler, EXP Realty, LLC. Firelands MLS
