Skip main navigation
Sold for $240,000
  • $240,000

    106 W Greendale St, Corbin, KY 40701

    3beds
    1,304sqft
    Single Family Residence
    Built in 1979
    0.44 Acres Lot
    $248,000 Zestimate®
    $184/sqft
    $1,515 Estimated rent

    Home value

    $248,000

    Estimated sales range

    Not available

    $1,515/mo

    Zestimate® history
    Loading
    Loading...

    Owner options

    List your home for rent

    $1,515/mo

    Rent Zestimate®

    Find your next renter with Zillow Rental Manager. Plus, with online applications, you can quickly screen prospective tenants – for free.

    Learn more

    $1,515/mo

    Rent Zestimate®

    Refinance and save

    $1,512/mo

    Est. payment

    Refinancing to a lower rate could help reduce your monthly payments and save thousands over the life of the loan.

    See today's rates

    $1,512/mo

    Est. payment

    Explore your selling options

    Work with a Zillow partner agent

    Leverage their expertise and Zillow's premium Showcase listings to get your home seen by more buyers.

    Get started

    List with your own agent

    Get your home in front of millions of buyers by listing it on Zillow.

    Learn how to do it

    Sell it yourself

    Take full control of how buyers see your home on Zillow by listing For Sale by Owner (FSBO).

    List your home

    What's special

    Cozy living spaceBeautiful one-story brick homeFlat yardKitchen with stainless appliancesStorage buildingsQuiet neighborhood
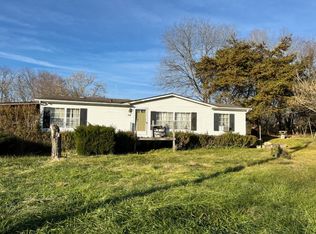
    Located just outside Corbin City limits, in a quiet neighborhood, this beautiful one-story brick home offers 3 bedrooms, 2 full bathrooms, kitchen with stainless appliances, an open concept living/dining area, and a laundry area that can be closed off from the main living area inside of its 1,304 square feet of cozy living space! Although the fireplace has had the chimney removed, it could still have a gas insert placed for the cooler months that are coming! Imagine sitting in your new cozy livingroom with gas logs just in time for the holidays! The heating system, cooling system, and water heater are all less than 2 1/2 years old, and the metal roof is only about 3 years old. The home is situated on a truly beautiful, flat yard with two mature trees to offer shade in the front. But the back yard will be your favorite place in the summer due to the space for the family to run around and play and the well taken care of above ground pool with a deck already in place! You can easily store your extras and pool supplies in the storage buildings that will remain with the property. Last, but not least, you'll have the choice of driveway parking or a spacious, two car attached garage if you don't want to have to scrape ice of your windshield during the winter time! This property has so much to offer - more than I have space to write! Come see for yourself. Call today to schedule a private tour!

    Zillow last checked:

    Listing updated:

    Listed by:

    Lana Howard 859-913-0134,

    Reliance One Realty

    Bought with:

    Jeff Gibbs, 279776

    Reliance One Realty

    Source: Imagine MLS,MLS#: 25501695MLS Logo

    Facts & features

    Interior

    Bedrooms & bathrooms
    • Bedrooms: 3
    • Bathrooms: 2
    • Full bathrooms: 2
    Primary bedroom
    • Level: First
    Bedroom 2
    • Level: First
    Bedroom 3
    • Level: First
    Bathroom 1
    • Level: First
    Bathroom 2
    • Level: First
    Dining room
    • Level: First
    Kitchen
    • Level: First
    Living room
    • Level: First
    Utility room
    • Level: First
    Heating
    • Heat Pump, Natural Gas
    Cooling
    • Central Air, Electric
    Appliances
    • Included: Dishwasher, Microwave, Cooktop, Oven
    • Laundry: Electric Dryer Hookup, Main Level, Washer Hookup
    Features
    • Ceiling Fan(s)
    • Flooring: Carpet, Laminate
    • Basement: Crawl Space
    • Number of fireplaces: 1
    • Fireplace features: Living Room
    Interior area
    • Total structure area: 1,304
    • Total interior livable area: 1,304 sqft
    • Finished area above ground: 1,304
    • Finished area below ground: 0

    Property

    Parking
    • Total spaces: 2
    • Parking features: Attached Garage, Driveway, Garage Faces Side
    • Garage spaces: 2
    • Has uncovered spaces: Yes
    Features
    • Levels: One
    • Patio & porch: Patio, Porch
    • Has private pool: Yes
    • Pool features: Above Ground
    • Fencing: None
    Lot
    • Size: 0.44 Acres
    • Features: Landscaped
    Details
    • Additional structures: Shed(s)
    • Parcel number: 1378000010.00

    Construction

    Type & style
    • Home type: SingleFamily
    • Architectural style: Ranch
    • Property subtype: Single Family Residence
    Materials
    • Brick Veneer
    • Foundation: Block
    • Roof: Metal
    Condition
    • New construction: No
    • Year built: 1979

    Utilities & green energy

    • Sewer: Septic Tank
    • Water: Public
    • Utilities for property: Cable Available, Electricity Connected, Natural Gas Connected, Phone Available, Water Connected

    Community & neighborhood

    Location
    • Region: Corbin
    • Subdivision: Rural

    Price history

    DateEventPrice
    10/10/2025Sold$240,000-2%$184/sqft
    Source: Imagine MLS #25501695 Report a problem
    9/23/2025Pending sale$245,000$188/sqft
    Source: Imagine MLS #25501695 Report a problem
    9/18/2025Listed for sale$245,000+226.7%$188/sqft
    Source: Imagine MLS #25501695 Report a problem
    3/20/2023Sold$75,000$58/sqft
    Source: Public Record Report a problem

    Public tax history

    YearProperty taxesTax assessment
    2024$375 -36.8%$95,000 +26.7%
    2023$593 +36.7%$75,000 -21.1%
    2022$434 +18.2%$95,000 +11.8%
    2021$367 $85,000
    2020-- $85,000
    2019$381 -3.4%$85,000
    2018$394 -1.4%$85,000 -30.7%
    2017$400 $122,600 +44.2%
    2015$400 -2.2%$85,000
    2012$409 +7.2%$85,000
    2010$382 $85,000

    Find assessor info on the county website

    Neighborhood: 40701

    Nearby schools

    GreatSchools rating
    Schools provided by the listing agent
    • Elementary: Hunter Hills
    • Middle: South Laurel
    • High: South Laurel

    Source: Imagine MLS. This data may not be complete. We recommend contacting the local school district to confirm school assignments for this home.

    Get pre-qualified for a loan
    At Zillow Home Loans, we can pre-qualify you in as little as 5 minutes with no impact to your credit score.

    An equal housing lender. NMLS #10287.