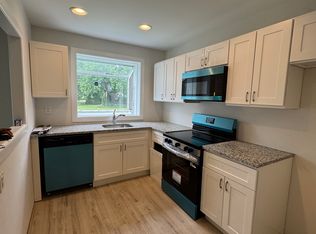
Welcome to your new home for the year! This cozy, move-in ready twin, attached home is the perfect haven for that first-time homebuyer, someone looking to downsize or the savvy investor to add to their portfolio. Entering the combined living and dining spaces establishes a warm and inviting atmosphere, perfect for hosting gatherings. The adjoining kitchen ensures you can remain connected and always engaged with your guests! As you proceed down the hall, you'll discover a comfortable living experience with three bedrooms, each featuring modern ceiling fans. One of the bedrooms boasts built-in bookshelves, adding a touch of convenience and functionality. The first floor is a hidden gem, concealing hardwood flooring beneath the carpeting—an attractive feature for those who appreciate the timeless appeal of hardwood. The full bath completes this floor. Venturing into the partially finished, FULLY heated basement, you'll notice the mahogany panels that enhance this space. This area serves as an ideal spot for hosting sports games or creating a playroom. On one side of the basement, a storage room with a built-in workshop table awaits your crafty side! On the other side, you'll find a laundry room and a convenient walk-out door leading to the backyard. The semi-private backyard, bordered by trees and bushes, provides a perfect space for various outdoor activities. This home has a one-car driveway, a 5 year old roof and ALL windows have been replaced!! What makes this home even more appealing is its eligibility for the Community Redevelopment Loan Program. For further details on this opportunity, please reach out to the listing agent who will provide you with more details. Your journey to a new living experience begins here—welcome home!
Sold for $230,000
$230,000
106 W Johnson Hwy, Norristown, PA 19401
3beds
1,240sqft
Single Family Residence
Built in 1955
3,398 Square Feet Lot
$285,800 Zestimate®
$185/sqft
$2,051 Estimated rent
Home value
$285,800
$272,000 - $300,000
$2,051/mo
Zestimate® history
Owner options
List your home for rent
$2,051/mo
Rent Zestimate®
Find your next renter with Zillow Rental Manager. Plus, with online applications, you can quickly screen prospective tenants – for free.
$2,051/mo
Rent Zestimate®
Refinance and save
$1,580/mo
Est. payment
Refinancing to a lower rate could help reduce your monthly payments and save thousands over the life of the loan.
$1,580/mo
Est. payment
Explore your selling options
Work with a Zillow partner agent
Leverage their expertise and Zillow's premium Showcase listings to get your home seen by more buyers.
Get startedList with your own agent
Get your home in front of millions of buyers by listing it on Zillow.
Learn how to do itSell it yourself
Take full control of how buyers see your home on Zillow by listing For Sale by Owner (FSBO).
List your homeWhat's special
Storage roomModern ceiling fansBuilt-in bookshelvesLaundry roomBuilt-in workshop tableCombined living
Zillow last checked:
Listing updated:
Listed by:
Sue Cusumano 610-256-1725,
Freestyle Real Estate LLC,
Listing Team: Freestyle Real Estate
Bought with:
Jennifer Smith, RS354025
Compass RE
Source: Bright MLS,MLS#: PAMC2092820
Facts & features
Interior
Bedrooms & bathrooms
- Bedrooms: 3
- Bathrooms: 1
- Full bathrooms: 1
- Main level bathrooms: 1
- Main level bedrooms: 3
Rooms
- Room types: Living Room, Dining Room, Kitchen, Basement, Laundry
Basement
- Level: Lower
Dining room
- Level: Main
Kitchen
- Level: Main
Laundry
- Level: Lower
Living room
- Level: Main
Heating
- Forced Air, Natural Gas
Cooling
- Wall Unit(s)
Appliances
- Included: Dishwasher, Oven/Range - Gas, Refrigerator, Washer, Dryer, Gas Water Heater
- Laundry: In Basement, Laundry Room
Features
- Ceiling Fan(s), Combination Dining/Living, Soaking Tub
- Flooring: Hardwood, Carpet, Vinyl, Wood
- Basement: Partially Finished,Heated
- Has fireplace: No
Interior area
- Total structure area: 1,240
- Total interior livable area: 1,240 sqft
- Finished area above ground: 1,000
- Finished area below ground: 240
Property
Parking
- Total spaces: 1
- Parking features: Concrete, Driveway
- Uncovered spaces: 1
Accessibility
- Accessibility features: None
Features
- Levels: One
- Stories: 1
- Pool features: None
Lot
- Size: 3,398 Square Feet
- Dimensions: 28.00 x 0.00
Details
- Additional structures: Above Grade, Below Grade
- Parcel number: 130017784005
- Zoning: RESIDENTIAL
- Special conditions: Standard
Construction
Type & style
- Home type: SingleFamily
- Architectural style: Ranch/Rambler
- Property subtype: Single Family Residence
- Attached to another structure: Yes
Materials
- Brick, Vinyl Siding
- Foundation: Concrete Perimeter
Condition
- New construction: No
- Year built: 1955
Utilities & green energy
- Sewer: Public Sewer
- Water: Public
Community & HOA
Community
- Subdivision: None Available
HOA
- Has HOA: No
Location
- Region: Norristown
- Municipality: NORRISTOWN BORO
Financial & listing details
- Price per square foot: $185/sqft
- Tax assessed value: $76,560
- Annual tax amount: $4,657
- Date on market: 1/15/2024
- Listing agreement: Exclusive Right To Sell
- Listing terms: Conventional,FHA,VA Loan
- Inclusions: Washer, Dryer, Kitchen Refrigerator, Kitchen Buffet Table, Basement Wicker Furniture--all In As-is Condition With No Monetary Value.
- Ownership: Fee Simple
Price history
| Date | Event | Price |
|---|---|---|
| 2/23/2024 | Sold | $230,000-2.1%$185/sqft |
Source:  Bright MLS #PAMC2092820 Report a problem Bright MLS #PAMC2092820 Report a problem | ||
| 2/5/2024 | Pending sale | $235,000$190/sqft |
Source: Bright MLS #PAMC2092820 Report a problem | ||
| 1/24/2024 | Contingent | $235,000$190/sqft |
Source: Bright MLS #PAMC2092820 Report a problem | ||
| 1/15/2024 | Listed for sale | $235,000+68%$190/sqft |
Source: Bright MLS #PAMC2092820 Report a problem | ||
| 6/22/2009 | Sold | $139,900$113/sqft |
Source: Public Record Report a problem | ||
Public tax history
| Year | Property taxes | Tax assessment |
|---|---|---|
| 2025 | $4,719 +1.3% | $76,560 |
| 2024 | $4,657 | $76,560 |
| 2023 | $4,657 +2.2% | $76,560 |
| 2022 | $4,557 +2.2% | $76,560 |
| 2021 | $4,457 +2.5% | $76,560 |
| 2020 | $4,349 +2.4% | $76,560 |
| 2019 | $4,247 +8.9% | $76,560 |
| 2018 | $3,900 +0.8% | $76,560 |
| 2017 | $3,870 +2.5% | $76,560 |
| 2016 | $3,777 +1.9% | $76,560 |
| 2015 | $3,707 +2.5% | $76,560 |
| 2014 | $3,617 +1.8% | $76,560 |
| 2013 | $3,554 +2.3% | $76,560 |
| 2012 | $3,475 +5.7% | $76,560 |
| 2011 | $3,287 +2.9% | $76,560 |
| 2010 | $3,194 | $76,560 |
| 2009 | $3,194 +2.6% | $76,560 |
| 2008 | $3,113 +3.6% | -- |
| 2007 | $3,006 +1.9% | -- |
| 2006 | $2,949 +3% | -- |
| 2005 | $2,862 +4.3% | -- |
| 2004 | $2,743 +18.4% | -- |
| 2003 | $2,316 +6.5% | -- |
| 2002 | $2,174 +1.8% | -- |
| 2000 | $2,135 +13.9% | -- |
| 1999 | $1,874 | -- |
Find assessor info on the county website
Neighborhood: North End
Nearby homes
- $256,0003 bd1 ba1k sqft104 W Johnson Hwy, Norristown, PA 19401Off Market
- $309,9003 bd2 ba2k sqft108 W Johnson Hwy, Norristown, PA 19401Off Market
- $178,0003 bd1 ba1k sqft102 W Johnson Hwy, Norristown, PA 19401Sold
- $253,9003 bd1 ba1k sqft110 W Johnson Hwy, Norristown, PA 19401Off Market
- $286,7003 bd1 ba1k sqft112 W Johnson Hwy, Norristown, PA 19401Off Market
- $261,6003 bd1 ba1k sqft1835 Locust St, Norristown, PA 19401Off Market
- $295,6003 bd1 ba1k sqft100 W Johnson Hwy, Norristown, PA 19401Off Market
- $279,3003 bd1 ba1k sqft1833 Locust St, Norristown, PA 19401Off Market
Nearby schools
GreatSchools rating
- 5/10Eisenhower Middle SchoolGrades: 5-8Distance: 0.4 mi
- 2/10Norristown Area High SchoolGrades: 9-12Distance: 2 mi
- 5/10Hancock El SchoolGrades: 1-4Distance: 0.6 mi
Schools provided by the listing agent
- District: Norristown Area
Source: Bright MLS. This data may not be complete. We recommend contacting the local school district to confirm school assignments for this home.
Get a cash offer in 3 minutes
Find out how much your home could sell for in as little as 3 minutes with a no-obligation cash offer.
Estimated market value
$285,800
Get a cash offer in 3 minutes
Find out how much your home could sell for in as little as 3 minutes with a no-obligation cash offer.
Estimated market value
$285,800
- Pennsylvania
- Montgomery County
- Norristown
- 19401
- North End
- 106 W Johnson Hwy
Nearby cities
Nearby neighborhoods
Nearby zip codes
Other Norristown Topics
