2-bedroom, 1-bath cape-style home offering approximately 1,176 square feet of living space in Richmond’s Northside area. Hardwood floors throughout. Features include a functional layout include a formal dining room and all-seasons sleeping porch, carport parking, and a spacious yard. Conveniently located near major highways, shopping, dining, and downtown Richmond. Property being sold AS IS. Refrigerator and detached shed convey AS IS.
For sale
Price cut: $10K (7/1)
$215,000
106 W Laburnum Ave, Richmond, VA 23222
2beds
1,176sqft
:
Get pre-qualified$1,417/mo
Single Family Residence
Built in 1947
8,890 Square Feet Lot
$-- Zestimate®
$183/sqft
$-- HOA
What's special
- 64 days |
- 1,316 |
- 79 |
Zillow last checked:
Listing updated:
Listed by:
Christina Bacon (804)683-6078,
Keller Williams Realty 804-282-5901
Source: CVRMLS,MLS#: 2613351 Originating MLS: Central Virginia Regional MLS
Originating MLS: Central Virginia Regional MLSFacts & features
Interior
Bedrooms & bathrooms
- Bedrooms: 2
- Bathrooms: 1
- Full bathrooms: 1
Primary bedroom
- Level: Second
- Dimensions: 0 x 0
Bedroom 2
- Level: Second
- Dimensions: 0 x 0
Dining room
- Level: First
- Dimensions: 0 x 0
Florida room
- Description: Enclosed 4-seasons room
- Level: First
- Dimensions: 0 x 0
Other
- Description: Tub & Shower
- Level: Second
Kitchen
- Description: Gas cooking
- Level: First
- Dimensions: 0 x 0
Living room
- Description: Hardwood floors
- Level: First
- Dimensions: 0 x 0
Heating
- Electric, Heat Pump
Cooling
- Central Air, Electric
Appliances
- Included: Electric Cooking, Electric Water Heater, Oven, Refrigerator, Stove
- Laundry: Washer Hookup, Dryer Hookup
Features
- Ceiling Fan(s), Dining Area, Separate/Formal Dining Room
- Flooring: Tile, Vinyl, Wood
- Basement: Crawl Space
- Attic: Pull Down Stairs
Interior area
- Total interior livable area: 1,176 sqft
- Finished area above ground: 1,176
- Finished area below ground: 0
Property
Parking
- Parking features: Carport
- Has carport: Yes
Features
- Patio & porch: Porch
- Exterior features: Porch, Storage, Shed
- Pool features: None
- Fencing: Back Yard,Fenced
Lot
- Size: 8,890 Square Feet
Details
- Additional structures: Shed(s)
- Parcel number: 7917381237
- Zoning description: R4
Construction
Type & style
- Home type: SingleFamily
- Architectural style: Cape Cod
- Property subtype: Single Family Residence
Materials
- Aluminum Siding, Drywall, Frame, Vinyl Siding
- Roof: Asphalt,Composition
Condition
- Resale
- New construction: No
- Year built: 1947
Utilities & green energy
- Sewer: Public Sewer
- Water: Public
Community & HOA
Community
- Subdivision: Chatham Place
Location
- Region: Richmond
Financial & listing details
- Price per square foot: $183/sqft
- Tax assessed value: $157,800
- Annual tax amount: $1,309
- Date on market: 5/20/2026
- Ownership: Individuals
- Ownership type: Sole Proprietor
Estimated market value
Not available
Estimated sales range
Not available
Not available
Price history
| Date | Event | Price |
|---|---|---|
| 7/1/2026 | Price change | $215,000-4.4%$183/sqft |
Source:  CVRMLS #2613351 Report a problem CVRMLS #2613351 Report a problem | ||
| 5/21/2026 | Listed for sale | $225,000+865.7%$191/sqft |
Source: CVRMLS #2613351 Report a problem | ||
| 2/1/1977 | Sold | $23,300$20/sqft |
Source: Agent Provided Report a problem | ||
Public tax history
| Year | Property taxes | Tax assessment |
|---|---|---|
| 2025 | $1,310 +11.2% | $155,900 +13.8% |
| 2024 | $1,178 +2.6% | $137,000 +2.6% |
| 2023 | $1,148 +17.2% | $133,500 +17.2% |
| 2022 | $980 +28.8% | $113,900 +31.8% |
| 2021 | $760 +17.2% | $86,400 +3% |
| 2020 | $649 +5.1% | $83,900 +13.8% |
| 2019 | $617 | $73,700 +5.1% |
| 2018 | $617 +116% | $70,100 +8% |
| 2017 | $286 -50% | $64,900 |
| 2016 | $571 | $64,900 |
| 2015 | $571 | $64,900 |
| 2014 | $571 | $64,900 |
| 2013 | -- | $64,900 -6.6% |
| 2012 | -- | $69,500 -7.9% |
| 2011 | -- | $75,500 |
| 2010 | -- | $75,500 |
| 2009 | -- | $75,500 |
| 2008 | -- | -- |
| 2006 | -- | -- |
| 2005 | -- | -- |
| 2004 | -- | -- |
| 2003 | -- | -- |
| 2002 | -- | -- |
| 2001 | -- | $51,000 +33.5% |
| 2000 | -- | $38,200 |
Find assessor info on the county website
Monthly payment
Est. payment
Payment breakdown
Explore the cost of this home by adjusting the details. Changes won't be saved.Climate risks
Neighborhood: 23222
Nearby schools
GreatSchools rating
- 1/10Laburnum Elementary SchoolGrades: PK-5Distance: 0.9 mi
- 3/10L. Douglas Wilder Middle SchoolGrades: 6-8Distance: 2.6 mi
- 2/10Henrico High SchoolGrades: 9-12Distance: 1.3 mi
Schools provided by the listing agent
- Elementary: Laburnum
- Middle: Douglas Wilder
- High: Henrico
Source: CVRMLS. This data may not be complete. We recommend contacting the local school district to confirm school assignments for this home.
- $228,5004 bd1 ba1k sqft104 W Laburnum Ave, Richmond, VA 23222Off Market
- $210,1003 bd1 ba1.4k sqft108 W Laburnum Ave, Richmond, VA 23222Off Market

- $233,1002 bd1 ba1.1k sqft110 W Laburnum Ave, Richmond, VA 23222Off Market
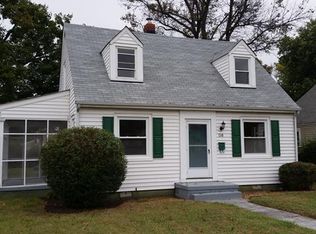
- $233,3003 bd2 ba2k sqft102 W Laburnum Ave, Richmond, VA 23222Off Market
- $244,9003 bd2 ba1.4k sqft3905 E Chatham Dr, Richmond, VA 23222Off Market
- $238,0003 bd2 ba816 sqft3903 E Chatham Dr, Richmond, VA 23222Sold
- $264,1002 bd2 ba1.2k sqft3901 E Chatham Dr, Richmond, VA 23222Off Market
- $262,0003 bd2 ba1.3k sqft3907 E Chatham Dr, Henrico, VA 23222Off Market
A local agent can set up tours, give advice and negotiate with sellers.
Similar homes
- $240,0003 bd2 ba1.4k sqft3902 Pinalto Dr, Richmond, VA 23222For Sale
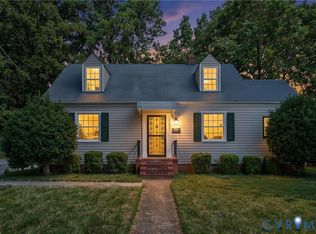 MLS ID #2616512, Jasmine Booker, Timeless Realty Company. CVRMLS
 - $198,9992 bd1 ba679 sqft506 Hunt Ave, Richmond, VA 23222For Sale
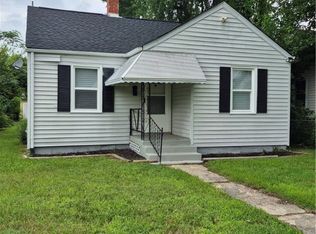 MLS ID #2619211, Charles Young, Fathom Realty Virginia. CVRMLS
 - $194,9002 bd1 ba1.1k sqft726 E Gladstone Ave, Richmond, VA 23222For Sale
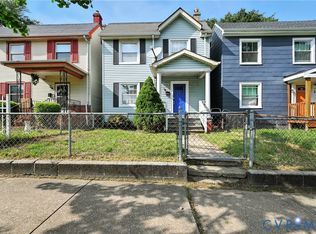 MLS ID #2612537, Joan Small, ProFound Property Group LLC. CVRMLS
 - $250,0003 bd2 ba1.1k sqft1221 N 35th St, Richmond, VA 23223For Sale
 MLS ID #2619362, Mark Goad, The Good Life RVA. CVRMLS
 - $249,9503 bd2 ba1.2k sqft2307 Whitcomb St, Richmond, VA 23223For SaleMLS ID #2619169, John Boushra, A Plus Realty and Associates Inc. CVRMLS
- $154,0002 bd1 ba754 sqft332 Grayson St, Richmond, VA 23222For SaleMLS ID #2612340, Braxton Pollard, Pollard & Bagby, Inc. CVRMLS
- $225,0002 bd1 ba846 sqft325 Koch Ave, Richmond, VA 23223For SaleMLS ID #10641996, Mike Robinson. REIN Inc.
- $299,8003 bd1 ba1.2k sqft3406 Meadow Bridge Rd, Richmond, VA 23222For SaleMLS ID #2615617, Leah Coleman, ICON Realty Group, ERA Powered. CVRMLS
- $310,0003 bd2 ba1.2k sqft4310 Chickahominy Ave, Richmond, VA 23222For SaleMLS ID #2616851, Libby Gatewood, Parr & Abernathy Realty, Inc.. CVRMLS
- $155,9002 bd1 ba885 sqft5610 Crenshaw Rd APT 1213, Richmond, VA 23227For SaleMLS ID #2620043, Mike Hogan, The Hogan Group Real Estate. CVRMLS
- $225,0003 bd2 ba1.2k sqft1502 Cedar Mountain Ct, Henrico, VA 23228For SaleMLS ID #2614116, Tyler Ruger, CapCenter. CVRMLS
- $295,0003 bd1 ba1.2k sqft2009 Springdale Rd, Richmond, VA 23222For SaleMLS ID #2616243, Gary Duke, BHHS PenFed Realty. CVRMLS
- $229,5003 bd1 ba912 sqft1615 N 19th St, Richmond, VA 23223For SaleMLS ID #2618047, Jasmine Booker, Timeless Realty Company. CVRMLS
- $319,9504 bd2 ba1.5k sqft618 Pensacola Ave, Richmond, VA 23222For SaleMLS ID #2618638, Bradley Boykin, ERA Woody Hogg & Assoc. CVRMLS
- $225,0002 bd1 ba688 sqft4706 Eastover Ave, Henrico, VA 23231For SaleMLS ID #2618711, Ryan Medlin, RE/MAX Commonwealth. CVRMLS
- $209,9503 bd1 ba940 sqft5101 Reilly St, Richmond, VA 23231For SaleMLS ID #2617313, Tami Crouch, Virginia Capital Realty. CVRMLS
- $204,9502 bd2 ba920 sqft7700 Flannagan Ct APT 6, Henrico, VA 23228For SaleMLS ID #2619982, Kevin Morris, Samson Properties. CVRMLS
- $224,9903 bd2 ba1.3k sqft2906 Nine Mile Rd, Richmond, VA 23223For SaleMLS ID #2616732, Harry Zinskie, United Real Estate Richmond. CVRMLS
- $249,0002 bd1 ba951 sqft5406 Campbell Ave, Richmond, VA 23231For SaleMLS ID #2619826, Stephanie Lennon, EXP Realty, LLC. CVRMLS
- $260,0004 bd1 ba1.1k sqft3622 Harris Ave, Richmond, VA 23223For SaleMLS ID #2615851, James Nay, River City Elite Properties - Real Broker. CVRMLS
