Skip main navigation
Sold for $189,900
  • $189,900

    106 W Liberty Street, Washington, GA

    2beds
    1,703sqft
    Single Family Residence
    Built in 1890
    0.31 Acres Lot
    $224,000 Zestimate®
    $112/sqft
    $1,057 Estimated rent

    Home value

    $224,000

    Estimated sales range

    Not available

    $1,057/mo

    Zestimate® history
    Loading
    Loading...

    Owner options

    List your home for rent

    $1,057/mo

    Rent Zestimate®

    Find your next renter with Zillow Rental Manager. Plus, with online applications, you can quickly screen prospective tenants – for free.

    Learn more

    $1,057/mo

    Rent Zestimate®

    Refinance and save

    $1,272/mo

    Est. payment

    Refinancing to a lower rate could help reduce your monthly payments and save thousands over the life of the loan.

    See today's rates

    $1,272/mo

    Est. payment

    Explore your selling options

    Work with a Zillow partner agent

    Leverage their expertise and Zillow's premium Showcase listings to get your home seen by more buyers.

    Get started

    List with your own agent

    Get your home in front of millions of buyers by listing it on Zillow.

    Learn how to do it

    Sell it yourself

    Take full control of how buyers see your home on Zillow by listing For Sale by Owner (FSBO).

    List your home

    What's special

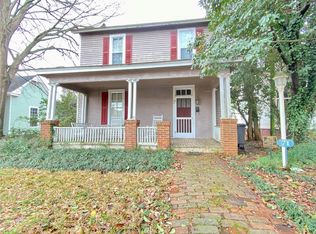
    Welcome to 106 W. Liberty Street in the picturesque and historic town of Washington, Georgia. This charming Victorian Cottage, constructed in 1890, is situated in a quaint neighborhood just a short distance from the bustling Town Square. Immerse yourself in the allure of the past as you explore the fusion of historic architecture and contemporary upgrades, creating a seamless blend of traditional and modern elements. Unwind on the front porch, complete with a signature swing, overlooking the beautifully landscaped yard adorned with traditional southern flora. Indoors, the impeccably preserved wide heart pine floors take center stage, accompanied by tall windows that flood the rooms with natural light. The lofty ceilings are enhanced with exquisite chandeliers and vintage fixtures. A grand foyer leads to the spacious living room, featuring a striking bay window and custom built-ins. The formal dining room boasts a distinctive ''crystal closet.'' The updated kitchen exudes a bright and cheerful ambiance, showcasing custom cabinetry, tiled floors, and backsplash with vintage hardware. Enjoy your morning coffee by the kitchen's bay window, offering a serene view. Adjacent is the sunlit Butler's Pantry, providing ample storage space. The generous master suite includes a lavish ensuite bath, plentiful closets, and storage. With two spacious bedrooms, two full baths, abundant storage, a sizable deck, and a fenced backyard enveloped by mature trees and plants, this residence offers comprehensive amenities. Noteworthy features include a two-story storage/hobby area or man cave, a utility shed/car park, as well as upgrades to the electrical, plumbing, architectural roof, TRANE heating and air systems, and a new gas hot water heater. The house is heated with natural gas, while the remaining appliances operate on electricity. The property includes a washer and dryer, along with a transferable termite contract for added peace of mind.

    Zillow last checked:

    Listing updated:

    Listed by:

    Margaret Tufino 706-421-6088,

    Meybohm Real Estate - Evans,

    Victor Garcia 706-469-0395,

    Meybohm Real Estate - Evans

    Bought with:

    Margaret Tufino, 418210

    Meybohm Real Estate - Evans

    Source: Hive MLS,MLS#: 98182868MLS LogoOriginating MLS: REALTORS® of Greater Augusta

    Facts & features

    Interior

    Bedrooms & bathrooms
    • Bedrooms: 2
    • Bathrooms: 2
    • Full bathrooms: 2
    Primary bedroom
    • Level: Main
    • Dimensions: 18 x 118
    Bedroom 2
    • Level: Main
    • Dimensions: 16 x 16
    Bathroom 2
    • Level: Main
    • Dimensions: 7 x 12
    Dining room
    • Level: Main
    • Dimensions: 14 x 16
    Kitchen
    • Level: Main
    • Dimensions: 12 x 14
    Living room
    • Level: Main
    • Dimensions: 16 x 20
    Heating
    • Fireplace(s), Forced Air
    Cooling
    • Central Air
    Appliances
    • Included: Refrigerator, Range, Dishwasher
    • Laundry: Dryer Hookup, Washer Hookup
    Features
    • Entrance Foyer, Wet Bar, Tile Counters
    • Flooring: Hardwood
    • Doors: Storm Door(s)
    • Basement: Crawl Space
    • Attic: Pull Down Stairs
    Interior area
    • Total structure area: 1,703
    • Total interior livable area: 1,703 sqft

    Property

    Parking
    • Total spaces: 1
    • Parking features: Shared Driveway
    • Has uncovered spaces: Yes
    Features
    • Levels: One
    • Patio & porch: Porch, Front Porch
    • Exterior features: Garden, Storm Doors
    Lot
    • Size: 0.31 Acres
    • Dimensions: 107 x 153
    • Features: Other
    Details
    • Additional structures: Barn(s)
    • Parcel number: W23087

    Construction

    Type & style
    • Home type: SingleFamily
    • Property subtype: Single Family Residence
    Materials
    • Wood Siding
    • Foundation: Block
    • Roof: Composition
    Condition
    • New construction: No
    • Year built: 1890

    Utilities & green energy

    • Sewer: Public Sewer
    • Water: Public
    • Utilities for property: Cable Available

    Community & neighborhood

    Location
    • Region: Washington
    • Subdivision: Not In Subdivision

    HOA & financial

    HOA
    • Has HOA: No
    • Amenities included: Street Lights

    Other

    Other facts
    • Listing agreement: Exclusive Right To Sell
    • Listing terms: Cash,Conventional,FHA,VA Loan

    Price history

    DateEventPrice
    10/7/2024Sold$189,900$112/sqft
    Source: Hive MLS #98182868 Report a problem
    9/17/2024Pending sale$189,900$112/sqft
    Source: REALTORS® of Greater Augusta #532123 Report a problem
    7/29/2024Listed for sale$189,900+19.4%$112/sqft
    Source: REALTORS® of Greater Augusta #532123 Report a problem
    3/24/2021Listing removed--
    Source: Owner Report a problem
    5/12/2017Listing removed$159,000$93/sqft
    Source: Owner Report a problem
    3/29/2017Price change$159,000-5.9%$93/sqft
    Source: Owner Report a problem
    2/15/2017Listed for sale$169,000-6.1%$99/sqft
    Source: Owner Report a problem
    11/25/2016Listing removed$179,900$106/sqft
    Source: COLDWELL BANKER SSK RLTRS #33846 Report a problem
    5/27/2016Listed for sale$179,900+2.8%$106/sqft
    Source: COLDWELL BANKER SSK RLTRS #33846 Report a problem
    6/1/2014Listing removed$175,000$103/sqft
    Source: Owner Report a problem
    3/3/2014Listed for sale$175,000$103/sqft
    Source: Owner Report a problem

    Public tax history

    YearProperty taxesTax assessment
    2025$1,304 +0.4%$35,266
    2024$1,299 -2%$35,266
    2023$1,326 +0.8%$35,266
    2022$1,315 -3.3%$35,266
    2021$1,360 -1.1%$35,266
    2020$1,376 +3.7%$35,266
    2019$1,327 -1.4%$35,266
    2018$1,345 -0.4%$35,266
    2017$1,350 $35,266
    2016$1,350 $35,266 +452.8%
    2015-- $6,380 -81.9%
    2014-- $35,266 +0.1%
    2013-- $35,246
    2012-- --
    2011-- --
    2009-- --
    2008-- $20,529
    2007-- $20,529
    2006-- $20,529 +20.9%
    2005-- $16,975
    2004-- $16,975
    2003-- $16,975
    2002-- $16,975
    2001-- $16,975 +4.5%
    2000-- $16,238

    Find assessor info on the county website

    Neighborhood: 30673

    Nearby schools

    GreatSchools rating
    Schools provided by the listing agent
    • Elementary: Washington-Wilkes
    • Middle: Washington-Wilkes
    • High: Washington-Wilkes

    Source: Hive MLS. This data may not be complete. We recommend contacting the local school district to confirm school assignments for this home.

    Get pre-qualified for a loan
    At Zillow Home Loans, we can pre-qualify you in as little as 5 minutes with no impact to your credit score.

    An equal housing lender. NMLS #10287.