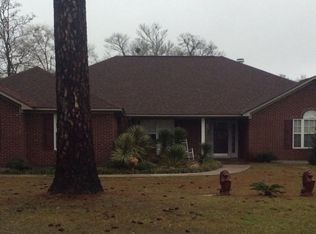
Quietly positioned at the very end of a cul-de-sac, this move-in-ready 4-bedroom, 2-bath home delivers space, style, and a hard-to-beat location in Atmore, AL. With virtually no through traffic, you'll enjoy added privacy while still being just minutes from schools, shopping, and the heart of downtown. Inside, 1,632 square feet unfolds into a smart, open layout designed for easy living. The spacious kitchen anchors the main living area and features a center island with a breakfast bar—perfect for casual meals or catching up while cooking. A seamless flow connects the kitchen to the dining and living rooms, making it feel open, functional, and perfect for everyday life. The split floor plan places the primary suite in its own wing, offering a walk-in closet, double vanity, and a tiled walk-in shower. Cohesive flooring runs throughout the main areas for a clean, streamlined feel, while plush carpet adds warmth to the bedrooms. The additional three bedrooms give you the flexibility for guests, a home office, or a playroom—whatever fits your lifestyle. Step out back and enjoy a fully fenced yard with plenty of room to spread out. A 20x20 shed and attached 10x20 covered patio create a versatile space for projects, storage, or weekend lounging. Not only are you close to everyday essentials, but Atmore’s central location makes it easy to enjoy the white sands of the Florida Panhandle, explore all that the Gulf Coast has to offer, or head north via I-65 just ten minutes up the road. This one checks all the boxes—don’t wait to walk through it for yourself. Showings are easy, and homes like this don’t stay available for long.
Sold for $224,500
$224,500
106 W Meadow Dr, Atmore, AL 36502
4beds
1,632sqft
Single Family Residence
Built in 1994
0.35 Acres Lot
$228,000 Zestimate®
$138/sqft
$1,794 Estimated rent
Home value
$228,000
Estimated sales range
Not available
$1,794/mo
Zestimate® history
Owner options
List your home for rent
$1,794/mo
Rent Zestimate®
Find your next renter with Zillow Rental Manager. Plus, with online applications, you can quickly screen prospective tenants – for free.
$1,794/mo
Rent Zestimate®
Refinance and save
$1,384/mo
Est. payment
Refinancing to a lower rate could help reduce your monthly payments and save thousands over the life of the loan.
$1,384/mo
Est. payment
Explore your selling options
Work with a Zillow partner agent
Leverage their expertise and Zillow's premium Showcase listings to get your home seen by more buyers.
Get startedList with your own agent
Get your home in front of millions of buyers by listing it on Zillow.
Learn how to do itSell it yourself
Take full control of how buyers see your home on Zillow by listing For Sale by Owner (FSBO).
List your homeWhat's special
Fully fenced yardDouble vanityWalk-in closetTiled walk-in showerSmart open layoutSpacious kitchenSeamless flow
Zillow last checked:
Listing updated:
Listed by:
Taylor Helton Lee 251-294-2060,
PHD Real Estate, LLC
Bought with:
Charles Kelley
Reynolds Real Estate
Source: PAR,MLS#: 664821
Facts & features
Interior
Bedrooms & bathrooms
- Bedrooms: 4
- Bathrooms: 2
- Full bathrooms: 2
Primary bedroom
- Level: First
- Area: 195
- Dimensions: 15 x 13
Bedroom
- Level: First
- Area: 121
- Dimensions: 11 x 11
Bedroom 1
- Level: First
- Area: 110
- Dimensions: 11 x 10
Bedroom 2
- Level: First
- Area: 110
- Dimensions: 11 x 10
Kitchen
- Level: First
- Area: 144
- Dimensions: 12 x 12
Living room
- Level: First
- Area: 240
- Dimensions: 15 x 16
Heating
- Central
Cooling
- Central Air, Ceiling Fan(s)
Appliances
- Included: Electric Water Heater, Built In Microwave, Dishwasher, Refrigerator
- Laundry: Inside, W/D Hookups
Features
- Ceiling Fan(s), High Ceilings, High Speed Internet, Recessed Lighting, Vaulted Ceiling(s)
- Flooring: Tile, Carpet
- Windows: Double Pane Windows
- Has basement: No
Interior area
- Total structure area: 1,632
- Total interior livable area: 1,632 sqft
Property
Parking
- Parking features: Driveway, Front Entrance
- Has uncovered spaces: Yes
Features
- Levels: One
- Stories: 1
- Patio & porch: Porch
- Pool features: None
- Fencing: Back Yard,Chain Link,Privacy
Lot
- Size: 0.35 Acres
- Dimensions: 105X143
- Features: Cul-De-Sac
Details
- Additional structures: Yard Building
- Parcel number: 2609322010018.000
- Zoning description: City,Res Single
Construction
Type & style
- Home type: SingleFamily
- Architectural style: Ranch
- Property subtype: Single Family Residence
Materials
- Brick, Frame
- Foundation: Slab
- Roof: Composition
Condition
- Resale
- New construction: No
- Year built: 1994
Utilities & green energy
- Electric: Circuit Breakers
- Sewer: Public Sewer
- Water: Public
Community & neighborhood
Security
- Security features: Smoke Detector(s)
Location
- Region: Atmore
- Subdivision: None
HOA & financial
HOA
- Has HOA: No
- Services included: None
Other
Other facts
- Price range: $224.5K - $224.5K
- Road surface type: Paved
Price history
| Date | Event | Price |
|---|---|---|
| 10/3/2025 | Sold | $224,500-2.3%$138/sqft |
Source:  PAR #664821 Report a problem PAR #664821 Report a problem | ||
| 9/8/2025 | Pending sale | $229,900$141/sqft |
Source: PAR #664821 Report a problem | ||
| 9/3/2025 | Price change | $229,900-2.1%$141/sqft |
Source: PAR #664821 Report a problem | ||
| 8/19/2025 | Listed for sale | $234,900$144/sqft |
Source: PAR #664821 Report a problem | ||
| 8/3/2025 | Contingent | $234,900$144/sqft |
Source: PAR #664821 Report a problem | ||
| 7/30/2025 | Price change | $234,900-2.1%$144/sqft |
Source: PAR #664821 Report a problem | ||
| 5/22/2025 | Listed for sale | $239,900+73.8%$147/sqft |
Source: PAR #664821 Report a problem | ||
| 5/17/2018 | Sold | $138,000+590%$85/sqft |
Source:  Baldwin Realtors #269852 Report a problem Baldwin Realtors #269852 Report a problem | ||
| 4/20/2017 | Sold | $20,000$12/sqft |
Source: Public Record Report a problem | ||
Public tax history
| Year | Property taxes | Tax assessment |
|---|---|---|
| 2025 | $764 +4.5% | $16,260 +4.2% |
| 2024 | $731 +6.4% | $15,600 +6% |
| 2023 | $687 +2.4% | $14,715 +10.1% |
| 2022 | $671 +8.2% | $13,370 |
| 2021 | $620 | $13,370 |
| 2020 | $620 +59.8% | $13,370 +72.3% |
| 2018 | $388 | $7,760 |
| 2017 | $388 -41.1% | -- |
| 2015 | $659 | $13,796 -9.8% |
| 2014 | -- | $15,300 |
| 2013 | -- | -- |
| 2012 | -- | -- |
| 2011 | -- | -- |
| 2010 | -- | -- |
Find assessor info on the county website
Neighborhood: 36502
Nearby schools
GreatSchools rating
- 7/10Rachel Patterson Elementary SchoolGrades: 1-5Distance: 1.1 mi
- 7/10Escambia Co Middle SchoolGrades: 6-8Distance: 2.7 mi
- 1/10Escambia Co High SchoolGrades: 9-12Distance: 0.2 mi
Schools provided by the listing agent
- Elementary: Local School In County
- Middle: LOCAL SCHOOL IN COUNTY
- High: Local School In County
Source: PAR. This data may not be complete. We recommend contacting the local school district to confirm school assignments for this home.
Get a cash offer in 3 minutes
Find out how much your home could sell for in as little as 3 minutes with a no-obligation cash offer.
Estimated market value
$228,000
Get a cash offer in 3 minutes
Find out how much your home could sell for in as little as 3 minutes with a no-obligation cash offer.
Estimated market value
$228,000
- Alabama
- Escambia County
- Atmore
- 36502
- 106 W Meadow Dr
Nearby cities
Nearby zip codes
Other Atmore Topics
