This beautifully updated townhouse is now on the market, offering endless possibilities for a new owner. Recently remodeled with a new roof, luxury vinyl flooring, new HVAC, new windows, upgraded fireplace, fresh paint, and more, it's practically brand new! Don't miss out on this perfect home for first-time buyers or a savvy investment opportunity.
The seller initially planned to make this their dream home but has decided to build something bigger. As a result, the townhouse is now available for a lucky new owner. Don't miss out on this beautifully updated unit—come take a look and imagine the possibilities!
Can't close before September 3rd. Schedule your viewing today!
Sold for $185,000
$185,000
106 SW Middlebury Lane, Aiken, SC 29803
2beds
1,096sqft
Townhouse
Built in 2004
2,862 Square Feet Lot
$189,400 Zestimate®
$169/sqft
$1,495 Estimated rent
Home value
$189,400
$172,000 - $208,000
$1,495/mo
Zestimate® history
Owner options
List your home for rent
$1,495/mo
Rent Zestimate®
Find your next renter with Zillow Rental Manager. Plus, with online applications, you can quickly screen prospective tenants – for free.
$1,495/mo
Rent Zestimate®
Refinance and save
$1,996/mo
Est. payment
Refinancing to a lower rate could help reduce your monthly payments and save thousands over the life of the loan.
$1,996/mo
Est. payment
Explore your selling options
Work with a Zillow partner agent
Leverage their expertise and Zillow's premium Showcase listings to get your home seen by more buyers.
Get startedList with your own agent
Get your home in front of millions of buyers by listing it on Zillow.
Learn how to do itSell it yourself
Take full control of how buyers see your home on Zillow by listing For Sale by Owner (FSBO).
List your homeWhat's special
Zillow last checked:
Listing updated:
Listed by:
Kim Frazier 803-443-6515,
Berkshire Hathaway HomeServices
Bought with:
Non Member
Non Member Office
Source: Hive MLS,MLS#: 98197941 Originating MLS: REALTORS® of Greater Augusta
Originating MLS: REALTORS® of Greater AugustaFacts & features
Interior
Bedrooms & bathrooms
- Bedrooms: 2
- Bathrooms: 2
- Full bathrooms: 2
Rooms
- Room types: Great Room, Master Bedroom, Bedroom 2
Primary bedroom
- Level: Main
- Dimensions: 12 x 16
Bedroom 2
- Level: Main
- Dimensions: 11 x 13
Great room
- Description: Living/Dining Room Combo
- Level: Main
- Dimensions: 13 x 28
Kitchen
- Level: Main
- Dimensions: 8 x 13
Heating
- Heat Pump, Fireplace(s)
Cooling
- Ceiling Fan(s), Heat Pump
Appliances
- Included: Built-In Microwave, Refrigerator, Range, Disposal, Dishwasher
- Laundry: Dryer Hookup, Washer Hookup
Features
- Walk-in Closet(s), Pantry, Blinds/Shades, Walk-In Closet(s), See Remarks
- Flooring: LVT/LVP
- Doors: Storm Door(s)
- Basement: None
- Attic: Pull Down Stairs,Storage
- Number of fireplaces: 1
Interior area
- Total structure area: 1,096
- Total interior livable area: 1,096 sqft
Property
Parking
- Parking features: Concrete, See Remarks
Features
- Levels: One
- Patio & porch: Patio, Screened
- Exterior features: Storm Doors, See Remarks
- Fencing: Fenced
Lot
- Size: 2,862 Square Feet
- Dimensions: 26' 100'
- Features: Landscaped
Details
- Special conditions: Standard
Construction
Type & style
- Home type: Townhouse
- Property subtype: Townhouse
Materials
- Aluminum Siding, Vinyl Siding
- Foundation: Slab
- Roof: Composition
Condition
- New construction: No
- Year built: 2004
Utilities & green energy
- Sewer: Public Sewer
- Utilities for property: Cable Available
Community & HOA
Community
- Security: Smoke Detector(s)
- Subdivision: Not In Subdivision
HOA
- Has HOA: Yes
- HOA fee: $840 annually
Location
- Region: Aiken
Financial & listing details
- Price per square foot: $169/sqft
- Date on market: 4/4/2025
- Cumulative days on market: 6 days
- Listing agreement: Exclusive Right To Sell
- Listing terms: 1031 Exchange,Cash,Conventional,FHA,VA Loan
Price history
| Date | Event | Price |
|---|---|---|
| 9/3/2025 | Sold | $185,000$169/sqft |
Source:  Hive MLS #98197941 Report a problem Hive MLS #98197941 Report a problem | ||
Public tax history
Tax history is unavailable.
Neighborhood: 29803
Nearby homes
- $192,1002 bd2 ba1.2k sqft111 W Middlebury Ln, Aiken, SC 29803Off Market
- $193,8002 bd2 ba1.3k sqft112 W Middlebury Ln, Aiken, SC 29803Off Market
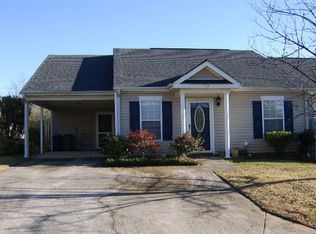
- $171,7002 bd2 ba1k sqft104 W Middlebury Ln SW, Aiken, SC 29803Off Market

- $185,0002 bd2 ba1.3k sqft116 W Middlebury Ln, Aiken, SC 29803Off Market

- $193,0002 bd2 ba1.1k sqft103 W Middlebury Ln, Aiken, SC 29803Off Market
- $194,7002 bd2 ba1.2k sqft115 W Middlebury Ln SW, Aiken, SC 29803Off Market
- $197,3002 bd2 ba1.2k sqft116 W Middlebury Ln SW, Aiken, SC 29803Off Market
- $163,3002 bd2 ba1k sqft207 E Middlebury Ln SW, Aiken, SC 29803Off Market
Nearby schools
GreatSchools rating
- 8/10Chukker Creek Elementary SchoolGrades: PK-5Distance: 1.4 mi
- 6/10M. B. Kennedy Middle SchoolGrades: 6-8Distance: 1.4 mi
- 6/10South Aiken High SchoolGrades: 9-12Distance: 1.2 mi
Schools provided by the listing agent
- Elementary: Chukker Creek
- Middle: Kennedy
- High: SOUTH AIKEN
Source: Hive MLS. This data may not be complete. We recommend contacting the local school district to confirm school assignments for this home.
Sell for more on Zillow
Get a Zillow Showcase℠ listing at no additional cost and you could sell for .
$189,400
2% more
+$3,788
With Zillow Showcase(estimated)
$193,188
Sell for more on Zillow
Get a Zillow Showcase℠ listing at no additional cost and you could sell for .
$189,400
2% more
+$3,788
With Zillow Showcase(estimated)
$193,188
- South Carolina
- Aiken County
- Aiken
- 29803
- 106 SW Middlebury Lane
