Skip main navigation
Sold for $206,000
  • $206,000

    106 W Miners St, Wataga, IL 61488

    4beds
    3,190sqft
    Single Family Residence, Residential
    Built in 1975
    1.24 Acres Lot
    $265,100 Zestimate®
    $65/sqft
    $2,121 Estimated rent

    Home value

    $265,100

    $244,000 - $289,000

    $2,121/mo

    Zestimate® history
    Loading
    Loading...

    Owner options

    List your home for rent

    $2,121/mo

    Rent Zestimate®

    Find your next renter with Zillow Rental Manager. Plus, with online applications, you can quickly screen prospective tenants – for free.

    Learn more

    $2,121/mo

    Rent Zestimate®

    Refinance and save

    $1,536/mo

    Est. payment

    Refinancing to a lower rate could help reduce your monthly payments and save thousands over the life of the loan.

    See today's rates

    $1,536/mo

    Est. payment

    Explore your selling options

    Work with a Zillow partner agent

    Leverage their expertise and Zillow's premium Showcase listings to get your home seen by more buyers.

    Get started

    List with your own agent

    Get your home in front of millions of buyers by listing it on Zillow.

    Learn how to do it

    Sell it yourself

    Take full control of how buyers see your home on Zillow by listing For Sale by Owner (FSBO).

    List your home

    What's special

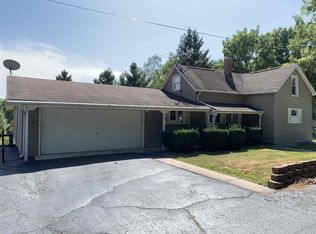
    Small town living at it's best w/ a country feel welcomes you to this 4 BR, 3 BA, gorgeous, brick ranch home situated on a 1.24 acre double lot w/ great views from the 8 ft sliding glass doors in both kitchen & living room leading to an enormous deck overlooking a beautiful back yard oasis. Cathedral ceilings throughout main level, sleek hardwood floors & stately masonry fireplace creates a feeling of magnificence as one tours this fine home. Basement Family room has 8 ft sliding glass doors leading to a massive, covered concrete patio as well. Master bathroom has been given an eye-catching new makeover including new tile work, shower, floor, vanity, sink, & stool. Further improvements made by seller include new roof 2018, additional gravel parking area, new 10x14 shed, updated landscaping, several ceiling fans, some fresh paint, additional main floor laundry area, new wired can lights & garbage disposal to kitchen, water heater '21, 3 new bathroom stools, new storm door, garage door opener w/ wireless capability (connects to app on phone) added 50 & 30 amp garage outlets, & front concrete steps. Central air unit has new interior fan motor & new high-voltage capacitor. The following stay w/ home: nest thermostat, kitchen appliances, tire swings, & playset. Family room is also vented for a wood burning stove w/ tiled floor area. ROWVA school district! More photos to come of LL kitchen.

    Zillow last checked:

    Listing updated:

    Listed by:

    Jennifer Evans Office:309-343-6168,

    Mel Foster Co. Galesburg

    Bought with:

    Randy L Wilson, 475186089

    eXp Realty

    Source: RMLS Alliance as distributed by MLS GRID,MLS#: CA1030139MLS LogoOriginating MLS: Capital Area Association of Realtors

    Facts & features

    Interior

    Bedrooms & bathrooms
    • Bedrooms: 4
    • Bathrooms: 3
    • Full bathrooms: 3
    Bedroom 1
    • Level: Main
    • Dimensions: 15ft 0in x 12ft 0in
    Bedroom 2
    • Level: Main
    • Dimensions: 15ft 0in x 11ft 0in
    Bedroom 3
    • Level: Main
    • Dimensions: 11ft 0in x 10ft 0in
    Bedroom 4
    • Level: Lower
    • Dimensions: 15ft 0in x 15ft 0in
    Other
    • Level: Main
    • Dimensions: 12ft 0in x 11ft 0in
    Other
    • Area: 1395
    Additional room
    • Description: Utility Room
    • Level: Basement
    • Dimensions: 12ft 0in x 10ft 0in
    Additional room 2
    • Description: Lower Kitchen
    • Level: Basement
    • Dimensions: 19ft 0in x 12ft 0in
    Family room
    • Level: Basement
    • Dimensions: 25ft 0in x 14ft 0in
    Kitchen
    • Level: Main
    • Dimensions: 22ft 0in x 12ft 0in
    Laundry
    • Level: Main
    • Dimensions: 5ft 0in x 3ft 0in
    Living room
    • Level: Main
    • Dimensions: 21ft 0in x 14ft 0in
    Main level
    • Area: 1795
    Heating
    • Forced Air
    Cooling
    • Central Air
    Appliances
    • Included: Dishwasher, Disposal, Range, Refrigerator, Water Purifier
    Features
    • Ceiling Fan(s)
    • Basement: Daylight,Egress Window(s),Finished,Full
    • Number of fireplaces: 1
    • Fireplace features: Living Room, Wood Burning
    Interior area
    • Total structure area: 1,795
    • Total interior livable area: 3,190 sqft

    Property

    Parking
    • Total spaces: 2
    • Parking features: Attached
    • Attached garage spaces: 2
    Features
    • Patio & porch: Deck, Patio, Porch
    Lot
    • Size: 1.24 Acres
    • Dimensions: 198 x 198 + 148 x 99
    • Features: Corner Lot, Extra Lot
    Details
    • Additional structures: Shed(s)
    • Parcel number: 0616383004

    Construction

    Type & style
    • Home type: SingleFamily
    • Architectural style: Ranch
    • Property subtype: Single Family Residence, Residential
    Materials
    • Frame, Brick
    • Foundation: Block, Concrete Perimeter
    • Roof: Shingle
    Condition
    • New construction: No
    • Year built: 1975

    Utilities & green energy

    • Sewer: Public Sewer
    • Water: Public
    • Utilities for property: Cable Available
    Green energy
    • Energy efficient items: Appliances

    Community & neighborhood

    Location
    • Region: Wataga
    • Subdivision: Wataga

    Price history

    DateEventPrice
    9/19/2024Sold$206,000-1.4%$65/sqft
    Source: RMLS Alliance as distributed by MLS GRID #CA1030139 Report a problem
    8/16/2024Contingent$209,000$66/sqft
    Source: RMLS Alliance as distributed by MLS GRID #CA1030139 Report a problem
    7/5/2024Listed for sale$209,000+48.2%$66/sqft
    Source: RMLS Alliance as distributed by MLS GRID #CA1030139 Report a problem
    8/1/2016Sold$141,000-7.2%$44/sqft
    Source: RMLS Alliance as distributed by MLS GRID #CA161168 Report a problem
    6/22/2016Pending sale$151,900$48/sqft
    Source: RE/MAX Preferred Properties #161168 Report a problem
    3/5/2016Listed for sale$151,900$48/sqft
    Source: RE/MAX PREFERRED PROPERTIES #161168 Report a problem
    11/30/2015Listing removed$151,900$48/sqft
    Source: RE/MAX PREFERRED PROPERTIES #153706 Report a problem
    9/25/2015Price change$151,900-5%$48/sqft
    Source: RE/MAX PREFERRED PROPERTIES #153706 Report a problem
    5/30/2015Listed for sale$159,900$50/sqft
    Source: RE/MAX PREFERRED PROPERTIES #15-432 Report a problem
    1/6/2015Listing removed$159,900$50/sqft
    Source: Visual Tour #14-744 Report a problem
    1/4/2015Listed for sale$159,900$50/sqft
    Source: Visual Tour #14-744 Report a problem
    10/29/2014Listing removed$159,900$50/sqft
    Source: Visual Tour #14-744 Report a problem
    7/31/2014Listed for sale$159,900$50/sqft
    Source: Visual Tour #14-744 Report a problem

    Public tax history

    YearProperty taxesTax assessment
    2024$5,335 +24.4%$71,280 +21.3%
    2023$4,290 +12.9%$58,760 +14.8%
    2022$3,799 +7.7%$51,180 +8%
    2021$3,528 +6.1%$47,390 +7%
    2020$3,326 -0.9%$44,290
    2019$3,357 +0.1%$44,290
    2018$3,354 -15.8%$44,290 -2%
    2017$3,983 $45,190 -13.8%
    2015$3,983 $52,440 -5%
    2013$3,983 $55,200 +1%
    2012-- $54,650
    2011-- $54,650
    2010-- $54,650 +1%
    2009-- $54,100
    2008-- $54,100

    Find assessor info on the county website

    Neighborhood: 61488

    Nearby schools

    GreatSchools rating
    Schools provided by the listing agent
    • Elementary: ROWVA
    • Middle: ROWVA
    • High: ROWVA

    Source: RMLS Alliance as distributed by MLS GRID. This data may not be complete. We recommend contacting the local school district to confirm school assignments for this home.

    Get pre-qualified for a loan
    At Zillow Home Loans, we can pre-qualify you in as little as 5 minutes with no impact to your credit score.

    An equal housing lender. NMLS #10287.