Welcome to this updated 3 Bedroom, 2 Full Bath, open concept 1.5-story home in Danvers IL, just minutes from Bloomington/Normal. Step into the spacious sunroom with surrounding windows connecting to wide open kitchen and family room. Brand new kitchen features soft close cabinets, quartz tops, giant island and all new appliances. Main floor bedroom with modern light touches connected to the walk in closet/laundry. New flooring throughout entire home. Upstairs features 2 more good sized bedrooms and updated full bath. Large basement perfect for storage or future finished space. All new plumbing and updated electrical. Attached one car garage and large fenced in back yard with shed. Professionally landscaped Aug 2026. Move in ready! Do not miss out on this one!
Contingent
Price cut: $10K (9/22)
$229,900
106 W North St, Danvers, IL 61732
3beds
2,573sqft
Single Family Residence
Built in 1874
7,405 Square Feet Lot
$-- Zestimate®
$89/sqft
$-- HOA
What's special
Modern light touchesProfessionally landscapedGiant islandAttached one car garageBrand new kitchenQuartz topsAll new appliances
- 126 days
- 1,190
- 135
Zillow last checked:
Listing updated:
Listed by:
Patrick Kniery 309-826-2475,
RE/MAX Rising
Source: MRED as distributed by MLS GRID,MLS#: 12662329
Facts & features
Interior
Bedrooms & bathrooms
- Bedrooms: 3
- Bathrooms: 2
- Full bathrooms: 2
Rooms
- Room types: Sun Room
Primary bedroom
- Level: Main
- Area: 140 Square Feet
- Dimensions: 14X10
Bedroom 2
- Level: Second
- Area: 165 Square Feet
- Dimensions: 15X11
Bedroom 3
- Level: Second
- Area: 192 Square Feet
- Dimensions: 16X12
Dining room
- Level: Main
- Area: 192 Square Feet
- Dimensions: 16X12
Kitchen
- Level: Main
- Area: 224 Square Feet
- Dimensions: 16X14
Laundry
- Level: Main
- Area: 50 Square Feet
- Dimensions: 10X5
Living room
- Level: Main
- Area: 180 Square Feet
- Dimensions: 15X12
Sun room
- Level: Main
- Area: 264 Square Feet
- Dimensions: 22X12
Heating
- Natural Gas, Forced Air
Cooling
- Central Air
Appliances
- Laundry: Main Level
Features
- 1st Floor Bedroom, 1st Floor Full Bath, Walk-In Closet(s), Open Floorplan, Quartz Counters
- Basement: Unfinished,Crawl Space,Partial
Interior area
- Total structure area: 2,573
- Total interior livable area: 2,573 sqft
- Finished area below ground: 0
Video & virtual tour
Property
Parking
- Total spaces: 1
- Parking features: Yes, Garage Owned, Attached, Garage
- Attached garage spaces: 1
Accessibility
- Accessibility features: No Disability Access
Features
- Stories: 1.5
- Fencing: Fenced
Lot
- Size: 7,405 Square Feet
- Dimensions: 60x122
Details
- Parcel number: 1214457013
- Special conditions: None
Construction
Type & style
- Home type: SingleFamily
- Architectural style: Traditional
- Property subtype: Single Family Residence
Materials
- Aluminum Siding
Condition
- New construction: No
- Year built: 1874
- Major remodel year: 2026
Utilities & green energy
- Sewer: Public Sewer
- Water: Public
Community & HOA
Community
- Subdivision: Not Applicable
HOA
- Services included: None
Location
- Region: Danvers
Financial & listing details
- Price per square foot: $89/sqft
- Tax assessed value: $118,548
- Annual tax amount: $3,646
- Date on market: 6/4/2026
- Ownership: Fee Simple
Estimated market value
Not available
Estimated sales range
Not available
Not available
Price history
| Date | Event | Price |
|---|---|---|
| 10/6/2026 | Contingent | $229,900$89/sqft |
Source: MRED as distributed by MLS GRID #12662329 Report a problem | ||
| 9/22/2026 | Price change | $229,900-4.2%$89/sqft |
Source:  MRED as distributed by MLS GRID #12662329 Report a problem MRED as distributed by MLS GRID #12662329 Report a problem | ||
| 8/11/2026 | Price change | $239,900-3.8%$93/sqft |
Source: MRED as distributed by MLS GRID #12662329 Report a problem | ||
| 7/14/2026 | Price change | $249,500-2.1%$97/sqft |
Source: MRED as distributed by MLS GRID #12662329 Report a problem | ||
| 6/23/2026 | Price change | $254,900-3.8%$99/sqft |
Source: MRED as distributed by MLS GRID #12662329 Report a problem | ||
| 6/4/2026 | Listed for sale | $265,000+165%$103/sqft |
Source: MRED as distributed by MLS GRID #12662329 Report a problem | ||
| 7/31/2024 | Sold | $100,000$39/sqft |
Source: Public Record Report a problem | ||
Public tax history
| Year | Property taxes | Tax assessment |
|---|---|---|
| 2025 | $3,646 +16.1% | $39,516 +6.8% |
| 2024 | $3,141 -1.1% | $36,983 +10.2% |
| 2023 | $3,177 +7.1% | $33,566 +8.1% |
| 2022 | $2,967 +5.8% | $31,051 +6.3% |
| 2021 | $2,805 | $29,205 +3% |
| 2020 | -- | $28,368 +0.6% |
| 2019 | -- | $28,207 |
| 2018 | $2,721 | $28,207 +0.6% |
| 2017 | $2,721 +1.2% | $28,050 |
| 2016 | $2,688 +4.1% | $28,050 +2.6% |
| 2015 | $2,584 | $27,333 |
| 2014 | $2,584 +81.3% | $27,333 |
| 2013 | $1,425 +962.5% | $27,333 +2.6% |
| 2012 | $134 | $26,633 |
| 2011 | $134 +3.2% | $26,633 |
| 2010 | $130 +0.9% | $26,633 |
| 2009 | $129 -22.7% | $26,633 |
| 2008 | $167 -32.5% | $26,633 +1.6% |
| 2007 | $247 | $26,216 +4.1% |
| 2006 | -- | $25,190 +4.3% |
| 2005 | -- | $24,161 |
Find assessor info on the county website
Monthly payment
Est. payment
Payment breakdown
Explore the cost of this home by adjusting the details. Changes won't be saved.Climate risks
Neighborhood: 61732
Nearby schools
Schools provided by the listing agent
- Elementary: Olympia Elementary
- Middle: Olympia Jr High School
- High: Olympia High School
- District: 16
Source: MRED as distributed by MLS GRID. This data may not be complete. We recommend contacting the local school district to confirm school assignments for this home.
Similar homes
- $240,0003 bd1 ba1.4k sqft211 S Coolidge St, Normal, IL 61761New
 MLS ID #12776564, Matthew Hansen, Coldwell Banker Real Estate Group. MRED as distributed by MLS GRID
 - $240,0003 bd2 ba2.8k sqft302 W Wood St, Bloomington, IL 61701Active
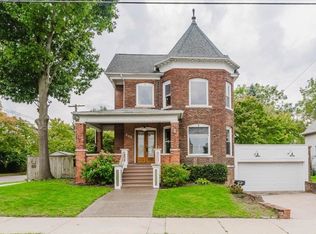 MLS ID #12771205, Judy Glenn, ABR,GRI,SRES, Keller Williams Revolution. MRED as distributed by MLS GRID
 - $--3 bd2 ba1.3k sqft104 N Gadwall Ln, Downs, IL 61736Auction
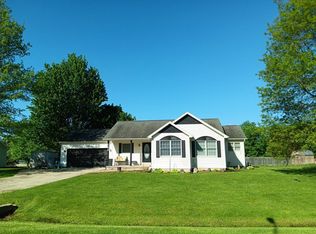 Auction.com 2
 - $239,9004 bd2 ba2k sqft1706 Erin Dr, Normal, IL 61761Active
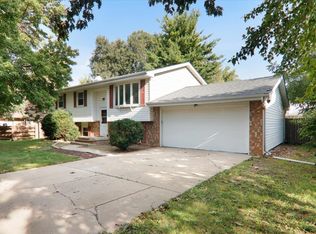 MLS ID #12759495, Tracy Haas Riley, BHHS Central Illinois, REALTORS. MRED as distributed by MLS GRID
 - $259,9003 bd3 ba2.1k sqft32 Roxbury Rd, Mackinaw, IL 61755For Sale
 MLS ID #PA1266309, Tim R Weir, Henderson-Weir Agency Inc. RMLS Alliance as distributed by MLS GRID
