Skip main navigation
Active
  • $248,700

    106 W Olive St, Pt O Connor, TX 77982

    3beds
    1,008sqft
    : 
    Loading
    Get pre-qualified
    Single Family Residence
    Built in 1977
    7,000 Square Feet Lot
    $-- Zestimate®
    $247/sqft
    $-- HOA

    What's special

    Room for poolTile entrywayVaulted ceilingsExposed wood beams overheadSpacious open conceptFull glass entry door
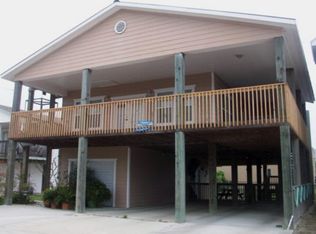
    CLASSIC 2 STORY POC BEACH HOUSE! VAULTED CEILINGS! EXPOSED WOOD BEAMS OVERHEAD! Covered, south facing upper front porch! 3 bed, 2 bath upstairs. One full bath down, in the garage, great extra Upstairs, find a spacious open concept with tile entryway plus living and dining rooms that span from east to west walls. Windows on 3 sides and a full glass entry door filter light into this great entertaining space. Adjoining bar allows extra seating area and serving space, from kitchen. Electric stove, mw, fridge and even dishwasher, in this galley style kitchen w/4 cabinet pantry. Bath upstairs with convenient hotel style separate lavatory space and toilet/shower combo, in separate room, double the bathroom areas and allows double usage of single bathroom. Awesome set up for kids, to prep for day trips, or bedtime. 3 Bedrooms, each w/built-in king bed and murphy bed style (pull down) single bed, in 2 room! Need more sleeping accommodations? Add fold out comfy chairs in living area, for extra kids.. Guest bath downstairs has shower, full bath and separate utility room with washer/dryer, shelves, hot water heater. 2 stall garage down! Tons of room for storage and fish gear, kayaks or flats boat! Portable storage shed in back yard and EVEN ROOM FOR POOL! 2 blocks to BAY JETTIES! 3 blocks to KINGFISHER BEACH! (Each block 300’.) Classic spaces in great location at an awesome price! See you in POC!
    6 days
    |
    411
    |
    16
    |

    Zillow last checked:

    Listing updated:

    Listed by:

    Brenda G Carter 361-983-4371,

    Russell Cain Real Estate, Port O'Connor

    Source: Central Texas MLS,MLS#: 618101MLS LogoOriginating MLS: Victoria Area Association of REALTORS

    Loading...

      Facts & features

      Interior

      Bedrooms & bathrooms
      • Bedrooms: 3
      • Bathrooms: 2
      • Full bathrooms: 2
      Bedroom
      • Level: Upper
      Bedroom 2
      • Level: Upper
      Bedroom 3
      • Level: Upper
      Bathroom
      • Level: Lower
      Dining room
      • Level: Upper
      Kitchen
      • Level: Upper
      Laundry
      • Level: Lower
      Living room
      • Level: Upper
      Heating
      • Central, Electric
      Cooling
      • Central Air, Electric, 1 Unit, Attic Fan
      Appliances
      • Included: Dryer, Dishwasher, Exhaust Fan, Electric Range, Electric Water Heater, Microwave, Refrigerator, Range Hood, Water Heater, Washer, Some Electric Appliances, Range
      • Laundry: Washer Hookup, Electric Dryer Hookup, Inside, Laundry in Utility Room, In Garage, Lower Level, Laundry Room, Laundry Tub, Sink
      Features
      • All Bedrooms Up, Beamed Ceilings, Ceiling Fan(s), Furnished, High Ceilings, Living/Dining Room, Open Floorplan, Recessed Lighting, Shower Only, Separate Shower, Vaulted Ceiling(s), Window Treatments, Breakfast Bar, Pantry
      • Flooring: Carpet, Tile
      • Windows: Window Treatments
      • Attic: Access Only
      • Has fireplace: No
      • Fireplace features: None
      • Furnished: Yes
      Interior area
      • Total interior livable area: 1,008 sqft
      Video & virtual tour

      Property

      Parking
      • Total spaces: 2
      • Parking features: Attached, Door-Multi, Garage Faces Front, Garage
      • Attached garage spaces: 2
      Accessibility
      • Accessibility features: None
      Features
      • Levels: Two,Multi/Split
      • Stories: 2
      • Patio & porch: Covered, Porch
      • Exterior features: Porch
      • Pool features: None
      • Spa features: None
      • Fencing: None
      • Has view: Yes
      • View description: None
      • Body of water: None
      Lot
      • Size: 7,000 Square Feet
      • Dimensions: 50 x 140
      Details
      • Additional structures: Outbuilding
      • Parcel number: 25057
      • Zoning description: NONE

      Construction

      Type & style
      • Home type: SingleFamily
      • Architectural style: Split Level
      • Property subtype: Single Family Residence
      Materials
      • HardiPlank Type, Wood Siding
      • Foundation: Pillar/Post/Pier, Raised, Slab
      • Roof: Composition,Shingle
      Condition
      • Resale
      • Year built: 1977

      Utilities & green energy

      • Sewer: Not Connected (at lot), Public Sewer
      • Water: Not Connected (at lot), Multiple Meters, Public
      • Utilities for property: Above Ground Utilities, Electricity Available, Separate Meters, Water Available

      Community & HOA

      Community
      • Features: Fishing, Pier, Playground, Park, Sport Court(s)
      • Subdivision: Port Oconnor
      HOA
      • Has HOA: No
      Location
      • Region: Pt O Connor

      Financial & listing details

      • Price per square foot: $247/sqft
      • Date on market: 6/28/2026
      • Cumulative days on market: 10 days
      • Listing agreement: Exclusive Right To Sell
      • Listing terms: Cash,Conventional
      • Electric utility on property: Yes

        Estimated market value

        Not available

        Estimated sales range

        Not available

        Not available

        Price history

        DateEventPrice
        7/1/2026Listed for sale$248,700$247/sqft
        Source: Central Texas MLS #618101 Report a problem

        Public tax history

        Tax history is unavailable.

        Monthly payment

        Est. payment

        Payment breakdown

        Explore the cost of this home by adjusting the details. Changes won't be saved.
        All calculations are estimates and provided by Zillow, Inc. for informational purposes only. Actual amounts may vary.
        HOA fees may include property taxes on listings classified as Co-Ops. Contact the listing agent and/or owner for fee details.
        Mortgage interest rates are dependent on a number of factors, including credit score, down payment, and repayment length. Interest rate data provided by Zillow Group Marketplace, Inc. as of 1/1/1970 from various mortgage lenders with which we have lead or other similar arrangements; the Estimated Payment is an average of those rates.
        See how much you could borrow to make a competitive offer.

        Climate risks

        Neighborhood: 77982

        Getting around

        21 / 100
        Car-Dependent
        31 / 100
        Somewhat Bikeable

        Nearby schools

        GreatSchools rating
        Schools provided by the listing agent
        • District: Calhoun County ISD

        Source: Central Texas MLS. This data may not be complete. We recommend contacting the local school district to confirm school assignments for this home.

        A local agent can set up tours, give advice and negotiate with sellers.

        Browse local experts

        Similar homes

        Skip to the end of the carouselSkip to the beginning of the carousel