Skip main navigation
Off market
  • $339,800

    106 W Pinehurst Dr, Eldridge, IA 52748

    3beds
    2,395sqft
    Condo
    Built in 2020
    -- sqft lot
    $339,800 Zestimate®
    $142/sqft
    $2,729 Estimated rent

    Home value

    $339,800

    $316,000 - $367,000

    $2,729/mo

    Zestimate® history
    Loading
    Loading...

    Owner options

    List your home for rent

    $2,729/mo

    Rent Zestimate®

    Find your next renter with Zillow Rental Manager. Plus, with online applications, you can quickly screen prospective tenants – for free.

    Learn more

    $2,729/mo

    Rent Zestimate®

    Refinance and save

    $2,338/mo

    Est. payment

    Refinancing to a lower rate could help reduce your monthly payments and save thousands over the life of the loan.

    See today's rates

    $2,338/mo

    Est. payment

    Explore your selling options

    Work with a Zillow partner agent

    Leverage their expertise and Zillow's premium Showcase listings to get your home seen by more buyers.

    Get started

    List with your own agent

    Get your home in front of millions of buyers by listing it on Zillow.

    Learn how to do it

    Sell it yourself

    Take full control of how buyers see your home on Zillow by listing For Sale by Owner (FSBO).

    List your home

    What's special

    Gas fireplaceWalk-in pantryWalk-in closetStainless steel appliancesTiled backsplashGrocery storeBreakfast bar

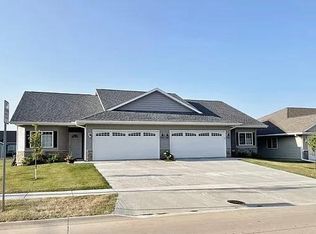
    This like-new ranch condo is located in a family-friendly neighborhood and is within walking distance to the new YMCA, grocery store, library, and downtown area of Eldridge. The HOA fee of $100 per month buys you freedom from cutting grass and shoveling snow! There are luxury vinyl plank floors throughout the main level except for the bedrooms which are carpeted. The primary bedroom includes a private full bathroom and a walk-in closet. The living room features a 10-foot ceiling and a gas fireplace for those cold winter nights. The main level includes a second bedroom, second full bathroom, and a laundry room. The kitchen features solid surface counters, tiled backsplash, cabinets to the ceiling, soft close drawers and cabinet doors, stainless steel appliances, walk-in pantry, and breakfast bar. Kitchen appliances stay with the home. The partially finished lower level features a large family room, one bedroom, a full bath, and storage area. Outside you'll find a covered wood deck with a ceiling fan to help keep you cool on those hot summer nights. Please contact the seller to schedule a showing!

    This property is off market, which means it's not currently listed for sale or rent on Zillow. This may be different from what's available on other websites or public sources.

    Facts & features

    Interior

    Bedrooms & bathrooms
    • Bedrooms: 3
    • Bathrooms: 3
    • Full bathrooms: 3
    Heating
    • Forced air, Gas
    Cooling
    • Central
    Appliances
    • Included: Dishwasher, Garbage disposal, Microwave, Range / Oven, Refrigerator
    Features
    • Flooring: Other, Carpet
    • Basement: Partially finished
    • Has fireplace: Yes
    Interior area
    • Total interior livable area: 2,395 sqft

    Property

    Parking
    • Total spaces: 2
    • Parking features: Garage - Attached
    Features
    • Exterior features: Stone, Vinyl
    Lot
    • Size: 6,534 Square Feet
    Details
    • Parcel number: 931435211

    Construction

    Type & style
    • Home type: Condo
    Materials
    • Frame
    • Foundation: Concrete
    • Roof: Asphalt
    Condition
    • Year built: 2020

    Community & HOA

    HOA
    • Has HOA: Yes
    • HOA fee: $100 monthly
    Location
    • Region: Eldridge

    Financial & listing details

    • Price per square foot: $142/sqft
    • Tax assessed value: $335,500
    • Annual tax amount: $3,734

    Price history

    DateEventPrice
    6/1/2023Sold$360,000-5.2%$150/sqft
    Source: Public Record Report a problem
    4/3/2023Price change$379,900-1.3%$159/sqft
    Source: Owner Report a problem
    3/13/2023Listed for sale$385,000+37.5%$161/sqft
    Source: Owner Report a problem
    4/26/2021Sold$280,000+0%$117/sqft
    Source: Public Record Report a problem
    1/26/2021Pending sale$279,900$117/sqft
    Source: Mel Foster Brokerage, LLC - Mel Foster Co. Davenport I-74 #QC4191629 Report a problem
    1/26/2021Listed for sale$279,900$117/sqft
    Source: Mel Foster Brokerage, LLC - Mel Foster Co. Davenport I-74 #QC4191629 Report a problem

    Public tax history

    YearProperty taxesTax assessment
    2025$3,734 -5.2%$335,500 +6.4%
    2024$3,938 -4.6%$315,200
    2023$4,126 +36.1%$315,200 +7.7%
    2022$3,032 +160.5%$292,640 +30.6%
    2021$1,164 +18288.6%$224,060 +180.8%
    2020$6 -4.1%$79,780 +18031.8%
    2019$7 -5.2%$440
    2018$7 +16%$440
    2017$6 $440
    2015-- --
    Find assessor info on the county website

    Neighborhood: 52748

    Nearby schools

    GreatSchools rating
    Get pre-qualified for a loan
    At Zillow Home Loans, we can pre-qualify you in as little as 5 minutes with no impact to your credit score.

    An equal housing lender. NMLS #10287.

    Sell for more on Zillow
    Get a Zillow Showcase℠ listing at no additional cost and you could sell for .
    $339,800
    2% more
    +$6,796
    With Zillow Showcase(estimated)
    $346,596
