Welcome to your serene retreat in the small town of Bentley, just fifteen minutes away from shopping, dining, and entertainment in west Wichita; seven minutes from Halstead Schools; and right down the street from Bentley Elementary. Situated on a sprawling lot spanning nearly three quarters of an acre, this beautiful home boasts a versatile bi-level layout designed to accommodate your every need. Step inside to discover a welcoming living room with large windows that flood the space with natural light. The kitchen has an abundance of cabinets and ample counter space, complete with an inviting eating bar for casual dining. Adjacent to the kitchen is the spacious dining room with elegant French doors that open onto the expansive back deck, allowing you to seamlessly entertain inside and out. The main level hosts two spacious bedrooms and a full bath, providing ample space for residents and guests alike. The lower level offers a private master retreat, featuring an exquisite dressing room/walk-in closet and an en suite bathroom. There's also a family room on the lower level, giving you a perfect spot for a home theater. Step outside to discover a haven of outdoor enjoyment, boasting two decks, a relaxing hot tub, and a cozy firepit, perfect for gatherings under the stars. The vast back yard provides ample space for outdoor activities and leisure, enhanced by the convenience of an irrigation well to keep the lawn lush and green. The 30x36 three car garage can be converted to a four car garage by removing the two walls, and it currently has an 8x11 private hobby room, perfect for the handyperson in your life. You can easily accommodate your camper, boat, or any other recreational vehicles with all of the parking space. Don't miss the opportunity to make this gem your own. Schedule your private showing and come see it today before it's gone!
Sold-co-op w/mbr
Price Unknown
106 W Rogers St, Bentley, KS 67016
3beds
1,784sqft
Single Family Onsite Built
Built in 1982
0.71 Acres Lot
$245,700 Zestimate®
$--/sqft
$1,631 Estimated rent
Home value
$245,700
$233,000 - $258,000
$1,631/mo
Zestimate® history
Owner options
List your home for rent
$1,631/mo
Rent Zestimate®
Find your next renter with Zillow Rental Manager. Plus, with online applications, you can quickly screen prospective tenants – for free.
$1,631/mo
Rent Zestimate®
Refinance and save
Refinancing to a lower rate could help reduce your monthly payments and save thousands over the life of the loan.
Explore your selling options
Work with a Zillow partner agent
Leverage their expertise and Zillow's premium Showcase listings to get your home seen by more buyers.
Get startedList with your own agent
Get your home in front of millions of buyers by listing it on Zillow.
Learn how to do itSell it yourself
Take full control of how buyers see your home on Zillow by listing For Sale by Owner (FSBO).
List your homeWhat's special
Zillow last checked:
Listing updated:
Listed by:
Bailey Hayden 316-648-1700,
Heritage 1st Realty
Bought with:
Steve Myers, SP00237554
Source: SCKMLS as distributed by MLS GRID,MLS#: 635358
Facts & features
Interior
Bedrooms & bathrooms
- Bedrooms: 3
- Bathrooms: 2
- Full bathrooms: 2
Primary bedroom
- Description: Carpet
- Level: Basement
- Area: 158.89
- Dimensions: 14'8"x10'10"
Bedroom
- Description: Carpet
- Level: Main
- Area: 150.06
- Dimensions: 12'4"x12'2"
Bedroom
- Description: Carpet
- Level: Main
- Area: 99.17
- Dimensions: 8'9"x11'4"
Dining room
- Description: Tile
- Level: Main
- Area: 106.33
- Dimensions: 9'8"x11'
Family room
- Description: Carpet
- Level: Basement
- Area: 186.88
- Dimensions: 17'3"x10'10"
Kitchen
- Description: Tile
- Level: Main
- Dimensions: 9'11"11'
Living room
- Description: Carpet
- Level: Main
- Area: 187.5
- Dimensions: 15'x12'6"
Heating
- Forced Air, Natural Gas
Cooling
- Central Air, Electric
Appliances
- Included: Water Softener Owned
- Laundry: Lower Level, 220 equipment
Features
- Ceiling Fan(s), Walk-In Closet(s)
- Doors: Storm Door(s)
- Windows: Storm Window(s)
- Basement: Finished
- Number of fireplaces: 1
- Fireplace features: One, Living Room, Wood Burning
Interior area
- Total interior livable area: 1,784 sqft
- Finished area above ground: 968
- Finished area below ground: 816
Property
Parking
- Total spaces: 4
- Parking features: RV Access/Parking, Detached, Garage Door Opener, Oversized
- Garage spaces: 4
Features
- Levels: Bi-Level
- Patio & porch: Deck, Covered
- Exterior features: Guttering - ALL, Irrigation Pump, Irrigation Well, Sprinkler System
- Has spa: Yes
- Spa features: Outdoor Hot Tub
Lot
- Size: 0.71 Acres
- Features: Corner Lot, Standard
Details
- Additional structures: Storage
- Parcel number: 2017300259947
Construction
Type & style
- Home type: SingleFamily
- Architectural style: Traditional
- Property subtype: Single Family Onsite Built
Materials
- Frame
- Foundation: Full, View Out
- Roof: Composition
Condition
- Year built: 1982
Utilities & green energy
- Gas: Natural Gas Available
- Utilities for property: Sewer Available, Natural Gas Available, Public
Community & HOA
Community
- Subdivision: BENTLEY
HOA
- Has HOA: No
Location
- Region: Bentley
Financial & listing details
- Tax assessed value: $210,300
- Annual tax amount: $3,234
- Date on market: 2/16/2024
- Cumulative days on market: 1 day
- Ownership: Individual
- Road surface type: Paved
Price history
Price history is unavailable.
Public tax history
| Year | Property taxes | Tax assessment |
|---|---|---|
| 2025 | $4,026 +4.5% | $24,185 +6.6% |
| 2024 | $3,851 +18.7% | $22,690 +12.8% |
| 2023 | $3,245 | $20,114 |
| 2022 | -- | -- |
| 2021 | $3,005 | -- |
| 2020 | -- | $17,122 |
| 2019 | -- | $17,122 +34.8% |
| 2018 | -- | $12,701 |
| 2017 | -- | -- |
| 2016 | -- | -- |
| 2015 | -- | -- |
| 2014 | -- | -- |
| 2013 | -- | -- |
| 2012 | -- | -- |
| 2011 | -- | $12,110 |
| 2008 | -- | $12,110 +1.9% |
| 2007 | -- | $11,880 +3% |
| 2006 | -- | $11,536 +9% |
| 2005 | -- | $10,581 -3.7% |
| 2004 | -- | $10,983 +13% |
| 2003 | -- | $9,718 |
| 2002 | -- | $9,718 +47% |
| 2000 | -- | $6,613 |
Find assessor info on the county website
Neighborhood: 67016
Nearby homes
- $--2 bd1 ba818 sqft122 W Rogers St, Bentley, KS 67016Sold
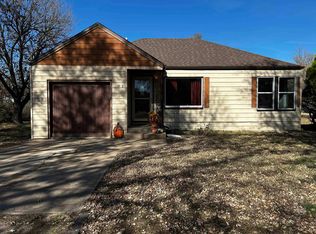
- $---- bd-- ba-- sqft255 N Wichita St, Bentley, KS 67016Off Market
- $192,4003 bd1 ba1.5k sqft255 N Wichita Ave, Bentley, KS 67016Off Market
- $109,600-- bd-- ba1.3k sqft256 N Davidson Ave, Bentley, KS 67016Off Market
- $130,4002 bd1 ba808 sqft310 N Davidson Ave, Bentley, KS 67016Off Market
- $--2 bd2 ba1.4k sqft100 E Rogers St, Bentley, KS 67016Sold
- $265,9003 bd4 ba2.3k sqft306 N Wichita Ave, Bentley, KS 67016Off Market
- $227,2003 bd2 ba1.1k sqft327 N Wichita Ave, Bentley, KS 67016Off Market
Nearby schools
GreatSchools rating
- 5/10Bentley Primary SchoolGrades: PK-3Distance: 0.1 mi
- 6/10Halstead Middle SchoolGrades: PK-K,4-8Distance: 7.6 mi
- 7/10Halstead High SchoolGrades: 9-12Distance: 7.6 mi
Schools provided by the listing agent
- Elementary: Bentley
- Middle: Halstead
- High: Halstead
Source: SCKMLS as distributed by MLS GRID. This data may not be complete. We recommend contacting the local school district to confirm school assignments for this home.
- Kansas
- Sedgwick County
- Bentley
- 67016
- 106 W Rogers St
