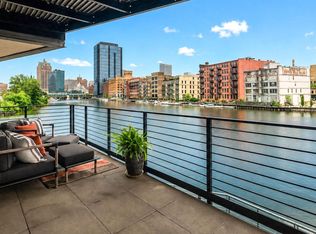
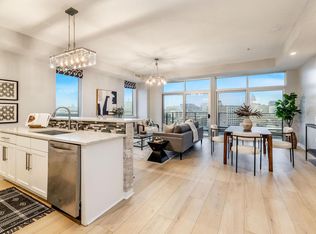
Luxury top-floor corner residence at The Point on the River! Enjoy the privacy and tranquility with no neighbors above, this exceptional 2-bedroom + den features soaring 10' ceilings, an open-concept layout, granite countertops, a gas fireplace, dry bar, and a private balcony with stunning views of the Milwaukee River and Historic Third Ward. Includes 2 deeded underground parking spaces. Pet-friendly and rental-friendly, offering flexibility for homeowners. Enjoy premium amenities including concierge service, fitness center, social room, board room, theater room, and access to a public dock along the Milwaukee River. Unbeatable downtown location just steps from the RiverWalk, Third Ward, Milwaukee Public Market, dining, shopping, and entertainment.
Contingent
Price cut: $50K (8/24)
$650,000
106 W Seeboth STREET #920, Milwaukee, WI 53204
2beds
1,817sqft
Condominium
Built in 2006
-- sqft lot
$643,000 Zestimate®
$358/sqft
$1,132/mo HOA
What's special
- 79 days
- 444
- 25
Zillow last checked:
Listing updated:
Listed by:
Jenna Johanning 608-212-5010,
Compass RE WI-Tosa
Source: WIREX MLS,MLS#: 1971692 Originating MLS: Metro MLS
Originating MLS: Metro MLSFacts & features
Interior
Bedrooms & bathrooms
- Bedrooms: 2
- Bathrooms: 2
- Full bathrooms: 2
- Main level bedrooms: 2
Primary bedroom
- Level: Main
- Area: 180
- Dimensions: 12 x 15
Bedroom 2
- Level: Main
- Area: 165
- Dimensions: 15 x 11
Bathroom
- Features: Tub Only, Ceramic Tile, Master Bedroom Bath: Walk-In Shower, Master Bedroom Bath, Shower Over Tub, Shower Stall
Dining room
- Level: Main
- Area: 252
- Dimensions: 21 x 12
Kitchen
- Level: Main
- Area: 224
- Dimensions: 16 x 14
Living room
- Level: Main
- Area: 252
- Dimensions: 21 x 12
Office
- Level: Main
- Area: 110
- Dimensions: 10 x 11
Heating
- Electric, Natural Gas, Forced Air, Heat Pump
Cooling
- Central Air
Appliances
- Included: Dishwasher, Disposal, Dryer, Microwave, Other, Oven, Range, Refrigerator, Washer
- Laundry: In Unit
Features
- High Speed Internet, Storage Lockers, Walk-In Closet(s), Kitchen Island
- Flooring: Wood or Sim.Wood Floors
- Basement: None / Slab
Interior area
- Total structure area: 1,817
- Total interior livable area: 1,817 sqft
Property
Parking
- Total spaces: 2
- Parking features: Attached, Heated Garage, Garage Door Opener, 2 Car, Assigned
- Attached garage spaces: 2
Features
- Levels: Highrise: 6+ Stories,1 Story
- Exterior features: Balcony
- Has view: Yes
- View description: Water
- Has water view: Yes
- Water view: Water
- Waterfront features: River, Deeded Water Access, Water Access/Rights, Waterfront
- Body of water: Milwaukee River
Details
- Parcel number: 4280893000
- Zoning: Condo
Construction
Type & style
- Home type: Condo
- Property subtype: Condominium
- Attached to another structure: Yes
Materials
- Brick, Brick/Stone, Other
Condition
- 11-20 Years
- New construction: No
- Year built: 2006
Utilities & green energy
- Sewer: Public Sewer
- Water: Public
- Utilities for property: Cable Available
Community & HOA
HOA
- Has HOA: Yes
- Amenities included: Clubhouse, Elevator(s), Fitness Center, Security
- HOA fee: $1,132 monthly
Location
- Region: Milwaukee
- Municipality: Milwaukee
Financial & listing details
- Price per square foot: $358/sqft
- Tax assessed value: $628,600
- Annual tax amount: $12,990
- Date on market: 7/17/2026
- Inclusions: Oven/Range; Refrigerator; Disposal; Microwave; Washer; Dryer; Window Treatment And Curtains; Wine Fridge; Living Room Tv Mount; Internet Modem
- Exclusions: Sellers Personal Belongings
Estimated market value
$643,000
$611,000 - $675,000
$3,092/mo
Price history
| Date | Event | Price |
|---|---|---|
| 9/23/2026 | Contingent | $650,000$358/sqft |
Source:  WIREX MLS #1971692 Report a problem WIREX MLS #1971692 Report a problem | ||
| 8/24/2026 | Price change | $650,000-7.1%$358/sqft |
Source: WIREX MLS #1971692 Report a problem | ||
| 7/17/2026 | Listed for sale | $700,000+79.5%$385/sqft |
Source: WIREX MLS #1971692 Report a problem | ||
| 3/13/2013 | Sold | $390,000-22%$215/sqft |
Source: Public Record Report a problem | ||
| 3/4/2011 | Listing removed | $499,900$275/sqft |
Source: Shoreline Marketing #1063071 Report a problem | ||
| 11/7/2010 | Price change | $499,900-25.9%$275/sqft |
Source: Shoreline Marketing #1063071 Report a problem | ||
| 10/9/2009 | Price change | $674,900+19.5%$371/sqft |
Source: Shoreline Marketing #1063071 Report a problem | ||
| 4/3/2009 | Listed for sale | $564,900$311/sqft |
Source: Shoreline Marketing #1063071 Report a problem | ||
Public tax history
| Year | Property taxes | Tax assessment |
|---|---|---|
| 2025 | $13,075 -9.3% | $628,600 |
| 2024 | $14,414 +22.7% | $628,600 +26.4% |
| 2023 | $11,751 -0.8% | $497,300 |
| 2022 | $11,841 -10% | $497,300 +5.1% |
| 2021 | $13,164 | $473,000 |
| 2020 | $13,164 | $473,000 |
| 2019 | $13,164 +3.9% | $473,000 +3.9% |
| 2018 | $12,675 +8.3% | $455,100 -2% |
| 2017 | $11,709 -7.2% | $464,600 |
| 2016 | $12,611 | $464,600 +2.2% |
| 2015 | -- | $454,800 +16.6% |
| 2014 | -- | $390,000 -6% |
| 2012 | -- | $415,000 |
| 2011 | -- | $415,000 +137.3% |
| 2010 | $4,574 | $174,900 |
Find assessor info on the county website
Monthly payment
Est. payment
Payment breakdown
Explore the cost of this home by adjusting the details. Changes won't be saved.Climate risks
Neighborhood: Menomonee River Valley
Nearby schools
Schools provided by the listing agent
- District: Milwaukee
Source: WIREX MLS. This data may not be complete. We recommend contacting the local school district to confirm school assignments for this home.
- $399,9001 bd1 ba1.1k sqft106 W Seeboth St UNIT 616, Milwaukee, WI 53204For Sale

- $1,450,0003 bd3 ba2.6k sqft106 W Seeboth St #218, Milwaukee, WI 53204For Sale
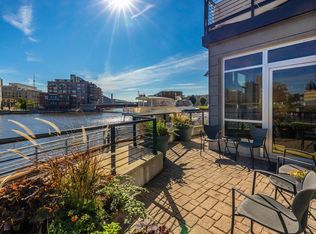
- $475,0002 bd2 ba1.4k sqft106 W Seeboth St #820, Milwaukee, WI 53204Sold
- $820,0002 bd2 ba1.7k sqft106 W Seeboth St UNIT 118, Milwaukee, WI 53204Sold
Similar homes
- $724,0002 bd2 ba1.4k sqftRiver Renaissance, Milwaukee, WI 53202Active
 MLS ID #1977913, Nancy Meeks. WIREX MLS
 - $679,9002 bd2 ba1.8k sqftCity Green Condominiums, Milwaukee, WI 53202Active
 MLS ID #1981259, Falk Ruvin Gallagher Team*. WIREX MLS
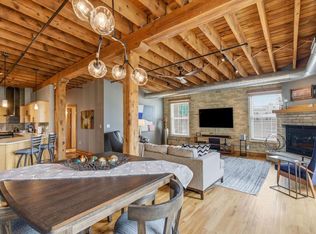
 - $599,9003 bd2 ba1.9k sqftSoapworks Lofts Condominium, Milwaukee, WI 53203Active
 MLS ID #1971059, Sarah Oberbrunner. WIREX MLS
 - $484,9002 bd3 ba1.3k sqftLofts On Broadway, Milwaukee, WI 53202Active
 MLS ID #1982775, Michael Langenohl. WIREX MLS
