Skip main navigation
Pending
  • $89,900

    106 W South St, Badger, SD 57214

    2beds
    1,758sqft
    Mobile Home, Single Family Residence
    Built in 1996
    6,600 Square Feet Lot
    $-- Zestimate®
    $51/sqft
    $-- HOA

    What's special

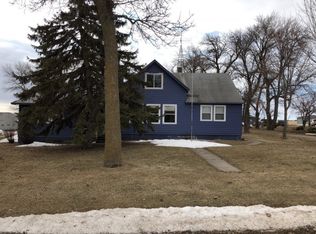
    Enjoy small-town living in Badger, SD, with this large mobile home on its own lot, offering 1,758 sq ft, including multiple additions. The home features comfortable living areas filled with natural light, current office was a bedroom that could e converted back plus a charming solarium—perfect for relaxing year-round. Step outside to not one, but two decks ideal for entertaining or enjoying quiet mornings. A 2-stall garage provides ample storage and parking. This property blends indoor comfort with outdoor enjoyment, offering space, functionality, and versatility in a peaceful setting.
    179 days
    |
    108
    |
    3
    |

    Zillow last checked:

    Listing updated:

    Listed by:

    Home Team 605,

    Krogman & Company Real Estate,

    Bobby Punt,

    Krogman & Company Real Estate

    Source: East Central South Dakota BOR,MLS#: 26-11

      Facts & features

      Interior

      Bedrooms & bathrooms
      • Bedrooms: 2
      • Bathrooms: 2
      • Full bathrooms: 1
      • 3/4 bathrooms: 1
      Bedroom
      • Description: Carpet, LCF, vaulted ceiling, bow window, closet
      • Level: Main
      • Area: 126 Square Feet
      • Dimensions: 9.00 x 14.00
      Primary bathroom
      • Description: Vinyl, dual sinks, vanity, skylight, vent, small linen cabinet
      • Level: Main
      • Area: 80 Square Feet
      • Dimensions: 10.00 x 8.00
      Bathroom
      • Description: Vinyl, vent, vanity, toilet topper, small skylight, RO system
      • Level: Main
      • Area: 28 Square Feet
      • Dimensions: 7.00 x 4.00
      Deck
      • Description: Ourdoor carpet, door to entry & patio door to dining room
      • Level: Main
      • Area: 196 Square Feet
      • Dimensions: 14.00 x 14.00
      Dining room
      • Description: Vinyl, LCF, patio door to deck
      • Level: Main
      • Area: 81 Square Feet
      • Dimensions: 9.00 x 9.00
      Entry
      • Description: Carpet, 2 double closets, doors to garage & deck
      • Level: Main
      • Area: 165 Square Feet
      • Dimensions: 11.00 x 15.00
      Family room
      • Description: Carpet, vaulted ceiling, LCF
      • Level: Main
      • Area: 209 Square Feet
      • Dimensions: 11.00 x 19.00
      Kitchen
      • Description: Vinyl, 2 skylights & extra counter/cabinet space
      • Level: Main
      • Area: 119 Square Feet
      • Dimensions: 17.00 x 7.00
      Laundry
      • Description: Vinyl, overhead cabinets
      • Level: Main
      • Area: 56 Square Feet
      • Dimensions: 8.00 x 7.00
      Living room
      • Description: Carpet, vaulted ceiling, LCF
      • Level: Main
      • Area: 210 Square Feet
      • Dimensions: 14.00 x 15.00
      Office
      • Description: Carpet, LCF, closet, previously a bedroom that could be converted back
      • Level: Main
      • Area: 88 Square Feet
      • Dimensions: 8.00 x 11.00
      Other
      • Description: Carpet, lighted
      • Level: Main
      • Area: 32 Square Feet
      • Dimensions: 8.00 x 4.00
      Other
      • Description: Carpet, lighted ceiling fan (LCF)
      • Level: Main
      • Area: 168 Square Feet
      • Dimensions: 14.00 x 12.00
      Other
      • Description: Carpet, window A/C, wall heat, electirc shades
      • Level: Main
      • Area: 209 Square Feet
      • Dimensions: 19.00 x 11.00
      Interior area
      • Total structure area: 1,758
      • Total interior livable area: 1,758 sqft

      Property

      Features
      • Stories: 1
      Lot
      • Size: 6,600 Square Feet
      • Dimensions: 50 x 132

      Construction

      Type & style
      • Home type: MobileManufactured
      • Architectural style: Mobile
      • Property subtype: Mobile Home, Single Family Residence
      Condition
      • Year built: 1996

      Community & HOA

      Location
      • Region: Badger

      Financial & listing details

      • Price per square foot: $51/sqft
      • Annual tax amount: $879
      • Date on market: 5/8/2026
      Home Team 605

      Home Team 605

      (605) 691-3023

      By pressing Contact Agent, you agree that the real estate professional identified above may call/text you about your search, which may involve use of automated means and pre-recorded/artificial voices. You don't need to consent as a condition of buying any property, goods, or services. Message/data rates may apply. You also agree to our Terms of Use. Zillow does not endorse any real estate professionals. We may share information about your recent and future site activity with your agent to help them understand what you're looking for in a home.

        Estimated market value

        Not available

        Estimated sales range

        Not available

        Not available

        Price history

        DateEventPrice
        6/26/2026Pending sale$89,900$51/sqft
        Source: East Central South Dakota BOR #26-11 Report a problem
        5/8/2026Listed for sale$89,900$51/sqft
        Source: East Central South Dakota BOR #26-11 Report a problem
        4/16/2026Pending sale$89,900$51/sqft
        Source: East Central South Dakota BOR #26-11 Report a problem
        4/10/2026Price change$89,900-10%$51/sqft
        Source: Realtor Association of the Sioux Empire #22600261 Report a problem
        2/12/2026Price change$99,900-9.1%$57/sqft
        Source: East Central South Dakota BOR #26-11 Report a problem
        1/13/2026Listed for sale$109,900$63/sqft
        Source: East Central South Dakota BOR #26-11 Report a problem

        Public tax history

        Tax history is unavailable.

        Monthly payment

        Estimated monthly payment$1,822
        All calculations are estimates and provided by Zillow, Inc. for informational purposes only. Actual amounts may vary.
        HOA fees may include property taxes on listings classified as Co-Ops. Contact the listing agent and/or owner for fee details.
        Mortgage interest rates are dependent on a number of factors, including credit score, down payment, and repayment length. Interest rate data provided by Zillow Group Marketplace, Inc. as of 1/1/1970 from various mortgage lenders with which we have lead or other similar arrangements; the Estimated Payment is an average of those rates.
        See how much you could borrow to make a competitive offer.

        Climate risks

        Neighborhood: 57214

        Getting around

        6 / 100
        Car-Dependent
        29 / 100
        Somewhat Bikeable

        Nearby schools

        GreatSchools rating