Skip main navigation
Active
  • $5,998,000

    106 Walnut Avenue, Corte Madera, CA 94925

    4beds
    3,416sqft
    : 
    Loading
    Get pre-qualified
    Single Family Residence
    Built in 2026
    0.27 Acres Lot
    $-- Zestimate®
    $1,756/sqft
    $-- HOA

    What's special

    Stunning fireplaceSpa-inspired en-suite bathSpacious lower-level media roomExpansive gathering spaceBespoke finishesPremium materialsLuxurious primary suite
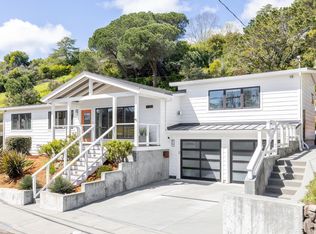
    Welcome to 106 Walnut Avenue, an extraordinary newly constructed residence offering an exceptional blend of sophisticated design, superior craftsmanship, and modern luxury in one of Marin County's most coveted neighborhoods. Perfectly situated in the heart of Corte Madera, within the highly acclaimed Larkspur-Corte Madera School District, this remarkable home presents a rare opportunity to own a newly built residence in the prestigious Twin Cities community. Celebrated for its award-winning schools, vibrant downtown districts, picturesque surroundings, and convenient access to San Francisco, Corte Madera and neighboring Larkspur continue to rank among the most desirable residential destinations in Marin County. Thoughtfully designed to deliver an elevated living experience which seamlessly blends timeless architecture with contemporary elegance. The primary level showcases an exceptional open-concept great room designed for both everyday living and sophisticated entertaining. This expansive gathering space seamlessly combines a gourmet chef's kitchen, elegant dining area, and inviting living room anchored by a stunning fireplace, creating the heart of the home and fostering effortless indoor-outdoor living. Offering four spacious bedrooms and three full bathrooms, the thoughtfully designed floor plan provides both comfort and functionality. The luxurious primary suite serves as a private retreat, featuring a spa-inspired en-suite bath and an attached private office, ideal for today's work-from-home lifestyle. Generous secondary bedrooms provide custom built ins and ample accommodations for family and guests alike. Further enhancing the home's versatility is a spacious lower-level media room, offering the perfect setting for movie nights, recreation, or additional gathering space. Throughout the residence, exquisite architectural detailing, premium materials, bespoke finishes, designer fixtures, solar and EV charging and state-of-the-art amenities collectively define modern luxury. Every element has been carefully curated to create a residence that is both timeless and contemporary. With luxury new construction opportunities of this caliber in extremely limited supply, 106 Walnut Avenue represents a truly rare offering. Poised to set a new benchmark for luxury living in Southern Marin, this premier residence is expected to captivate discerning buyers seeking the very best in design, quality, location, and lifestyle.
    1 day
    |
    514
    |
    35
    |

    Zillow last checked:

    Listing updated:

    Listed by:

    Dimitri Rigopoulos DRE #01401522 760-272-5451,

    Vanguard Properties 415-321-7000

    Source: BAREIS,MLS#: 326054521MLS LogoOriginating MLS: Marin County

    Loading...

      Facts & features

      Interior

      Bedrooms & bathrooms
      • Bedrooms: 4
      • Bathrooms: 3
      • Full bathrooms: 3
      Rooms
      • Room types: Bonus Room, Great Room, Living Room, Master Bathroom, Master Bedroom, Media Room, Office, Storage
      Primary bedroom
      • Features: Balcony, Outside Access, Walk-In Closet(s)
      • Level: Upper
      Bedroom
      • Level: Main,Upper
      Primary bathroom
      • Features: Bidet, Double Vanity, Low-Flow Toilet(s), Shower Stall(s), Soaking Tub, Tile
      Bathroom
      • Features: Bidet, Low-Flow Toilet(s), Shower Stall(s)
      • Level: Main,Upper
      Dining room
      • Level: Main
      Kitchen
      • Features: Butlers Pantry, Kitchen Island, Kitchen/Family Combo
      • Level: Main
      Living room
      • Features: Deck Attached, Great Room, View
      • Level: Main
      Heating
      • Central, MultiUnits
      Cooling
      • Central Air, MultiZone
      Appliances
      • Included: Built-In Electric Oven, Built-In Electric Range, Dishwasher, Disposal, Double Oven, Free-Standing Freezer, Free-Standing Refrigerator, Ice Maker, Wine Refrigerator
      • Laundry: Inside Room
      Features
      • Basement: None
      • Number of fireplaces: 2
      • Fireplace features: Living Room, Master Bedroom
      Interior area
      • Total structure area: 3,416
      • Total interior livable area: 3,416 sqft

      Property

      Parking
      • Total spaces: 4
      • Parking features: Attached, Electric Vehicle Charging Station(s), Garage Door Opener, Garage Faces Front, Inside Entrance, Side By Side
      • Attached garage spaces: 2
      • Uncovered spaces: 2
      Features
      • Levels: Three Or More
      • Stories: 3
      • Has view: Yes
      • View description: Bridge(s), City Lights, Ocean
      • Has water view: Yes
      • Water view: Ocean
      Lot
      • Size: 0.27 Acres
      • Features: Low Maintenance
      Details
      • Parcel number: 02406238
      • Special conditions: Other

      Construction

      Type & style
      • Home type: SingleFamily
      • Architectural style: Modern/High Tech
      • Property subtype: Single Family Residence
      • Attached to another structure: Yes
      Condition
      • Year built: 2026

      Utilities & green energy

      • Sewer: Public Sewer
      • Water: Public
      • Utilities for property: Electricity Connected, Public, Sewer Connected & Paid

      Community & HOA

      Community
      • Security: Carbon Monoxide Detector(s), Fire Alarm, Fire Suppression System, Smoke Detector(s)
      • Subdivision: Madera Gardens
      HOA
      • Has HOA: No
      Location
      • Region: Corte Madera

      Financial & listing details

      • Price per square foot: $1,756/sqft
      • Tax assessed value: $729,300
      • Annual tax amount: $11,253
      • Date on market: 7/7/2026
      • Electric utility on property: Yes

        Estimated market value

        Not available

        Estimated sales range

        Not available

        $3,084/mo

        Price history

        DateEventPrice
        7/7/2026Listed for sale$5,998,000+738.9%$1,756/sqft
        Source: BAREIS #326054521 Report a problem
        5/24/2024Sold$715,000-15.8%$209/sqft
        Source: Public Record Report a problem
        4/12/2024Contingent$849,000$249/sqft
        Source: SFAR #324018265 Report a problem
        3/5/2024Listed for sale$849,000-5.1%$249/sqft
        Source: SFAR #323930733 Report a problem
        2/17/2024Contingent$895,000$262/sqft
        Source: SFAR #323930733 Report a problem
        2/15/2024Listed for sale$895,000+167.2%$262/sqft
        Source: SFAR #323930733 Report a problem
        6/17/2022Sold$335,000-9.5%$98/sqft
        Source: BAREIS #322035017 Report a problem
        6/11/2022Pending sale$370,000$108/sqft
        Source: BAREIS #322035017 Report a problem
        5/23/2022Contingent$370,000$108/sqft
        Source: BAREIS #322035017 Report a problem
        4/22/2022Listed for sale$370,000+38.3%$108/sqft
        Source: BAREIS #322035017 Report a problem
        7/28/2014Sold$267,500-9.3%$78/sqft
        Source: Public Record Report a problem
        7/15/2014Price change$295,000-25.3%$86/sqft
        Source: Pacific Union #21409992 Report a problem
        5/22/2014Price change$395,000-20.2%$116/sqft
        Source: Pacific Union #21409992 Report a problem
        5/6/2014Listed for sale$495,000+312.5%$145/sqft
        Source: Pacific Union International #21409992 Report a problem
        6/19/2012Sold$120,000$35/sqft
        Source: Public Record Report a problem

        Public tax history

        YearProperty taxesTax assessment
        2025$11,253 +5.3%$729,300 +109.2%
        2024$10,691 +87.9%$348,534 +2%
        2023$5,690 +1.5%$341,700 +12.8%
        2022$5,604 +9.2%$302,943 +2%
        2021$5,129 +1%$297,005 +1%
        2020$5,081 +3.6%$293,961 +2%
        2019$4,903 +6.5%$288,199 +2%
        2018$4,602 +2.2%$282,549 +2%
        2017$4,505 +4.5%$277,009 +2%
        2016$4,311 +4.9%$271,579 +1.5%
        2015$4,112 +74.2%$267,500 +117.6%
        2014$2,361 $122,955 +0.5%
        2013-- $122,400 +527.4%
        2012-- $19,509 +2%
        2011-- $19,127 +0.8%
        2010-- $18,984 -0.2%
        2009-- $19,029 +2%
        2008-- $18,656 +2%
        2007-- $18,290 +2%
        2006-- $17,931 +2%
        2005-- $17,580 +2%
        2004-- $17,235 +1.9%
        2003-- $16,920 +2%
        2002-- $16,588 +2%
        2001-- $16,263

        Find assessor info on the county website

        Monthly payment

        Est. payment

        Payment breakdown

        Explore the cost of this home by adjusting the details. Changes won't be saved.
        All calculations are estimates and provided by Zillow, Inc. for informational purposes only. Actual amounts may vary.
        HOA fees may include property taxes on listings classified as Co-Ops. Contact the listing agent and/or owner for fee details.
        Mortgage interest rates are dependent on a number of factors, including credit score, down payment, and repayment length. Interest rate data provided by Zillow Group Marketplace, Inc. as of 1/1/1970 from various mortgage lenders with which we have lead or other similar arrangements; the Estimated Payment is an average of those rates.
        See how much you could borrow to make a competitive offer.

        Climate risks

        Neighborhood: 94925

        Getting around

        63 / 100
        Somewhat Walkable
        59 / 100
        Bikeable

        Nearby schools

        GreatSchools rating

        A local agent can set up tours, give advice and negotiate with sellers.

        Browse local experts

        Similar homes

        Skip to the end of the carouselSkip to the beginning of the carousel
            • Local buyer's agents are ready to help