Skip main navigation
Off market
  • Zestimate®
    $332,800

    106 Walsh Rd, Lansdowne, PA 19050

    4beds
    1,688sqft
    Townhouse
    Built in 1927
    3,049 Square Feet Lot
    $332,800 Zestimate®
    $197/sqft
    $2,423 Estimated rent

    Home value

    $332,800

    $316,000 - $349,000

    $2,423/mo

    Zestimate® history
    Loading
    Loading...

    Owner options

    List your home for rent

    $2,423/mo

    Rent Zestimate®

    Find your next renter with Zillow Rental Manager. Plus, with online applications, you can quickly screen prospective tenants – for free.

    Learn more

    $2,423/mo

    Rent Zestimate®

    Refinance and save

    $2,365/mo

    Est. payment

    Refinancing to a lower rate could help reduce your monthly payments and save thousands over the life of the loan.

    See today's rates

    $2,365/mo

    Est. payment

    Explore your selling options

    Work with a Zillow partner agent

    Leverage their expertise and Zillow's premium Showcase listings to get your home seen by more buyers.

    Get started

    List with your own agent

    Get your home in front of millions of buyers by listing it on Zillow.

    Learn how to do it

    Sell it yourself

    Take full control of how buyers see your home on Zillow by listing For Sale by Owner (FSBO).

    List your home

    What's special

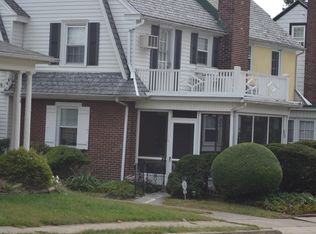
    NEW Kitchen Granite Counter-tops, Sink and hardware installed 4/1/2017 ! Freshly painted, the wood floors in the Dinning Room and 2nd floor have just been Refinished, New Carpet added a year ago and New half bath recently installed... these are just a few of the Extras that you will appreciate in this home. It is move in ready for you to enjoy ! An inviting Open Front Porch leads into a large Living Room with a Wood burning Fireplace. An abundance of natural sunlight fills the formal Dining Room and the whole house ! The Kitchen is updated and has a Breakfast Room that is comfortable and cozy.. the perfect sitting area to have your first cup of coffee of the day. The Second Floor has Three nice size bedrooms and a full hall bath. The Fourth bedroom is on the third floor with lots of light coming in the windows a Large closet and an additional room for extra storage. The basement is participial finished with New Half Bath,Laundry area and an outside exit that leads to the back yard. The yard area is flat and a great place to sit out and relax or spend extra time expanding your gardening skills. There is a one car detached garage and parking for one additional car. Gladstone Manor offers a Train Station (R-3 Media- Elwyn Line) that is just a few blocks away and takes you to the University of Penn , Drexel University and Center City.The second Train Station is in the center of Lansdowne and just a short drive away. Lansdowne has an open Farmer's Market,an incredible Symphony Orchestra,Folk Club,Eateries, Boys and Girls Clubs and much more! Come and enjoy this house with all its charm, well lit rooms and character!

    This property is not currently displayed as for sale or rent on Zillow. This may be different from what's on other websites or public sources.

    Facts & features

    Interior

    Bedrooms & bathrooms
    • Bedrooms: 4
    • Bathrooms: 2
    • Full bathrooms: 1
    • 1/2 bathrooms: 1
    Heating
    • Other, Gas
    Cooling
    • Wall
    Features
    • Flooring: Hardwood
    • Has fireplace: Yes
    Interior area
    • Total interior livable area: 1,688 sqft

    Property

    Features
    • Exterior features: Vinyl
    Lot
    • Size: 3,049 Square Feet
    Details
    • Parcel number: 23000332900

    Construction

    Type & style
    • Home type: Townhouse
    Materials
    • Roof: Other
    Condition
    • Year built: 1927

    Utilities & green energy

    • Sewer: Public Sewer

    Community & HOA

    Location
    • Region: Lansdowne

    Financial & listing details

    • Price per square foot: $197/sqft
    • Tax assessed value: $159,570
    • Annual tax amount: $7,144
    • Ownership: Fee Simple

    Price history

    DateEventPrice
    10/13/2023Sold$315,000+5%$187/sqft
    Source: Bright MLS #PADE2051412 Report a problem
    8/30/2023Pending sale$299,970$178/sqft
    Source: Bright MLS #PADE2051412 Report a problem
    8/13/2023Contingent$299,970$178/sqft
    Source: Bright MLS #PADE2051412 Report a problem
    8/8/2023Listed for sale$299,970+72.4%$178/sqft
    Source: Bright MLS #PADE2051412 Report a problem
    6/15/2017Sold$174,000+2.4%$103/sqft
    Source: Public Record Report a problem
    4/6/2017Pending sale$169,900$101/sqft
    Source: Long & Foster-Havertown #6871830 Report a problem
    2/7/2017Price change$169,900-2.9%$101/sqft
    Source: Long & Foster-Havertown #6871830 Report a problem
    10/31/2016Price change$175,000-2.2%$104/sqft
    Source: Long & Foster-Havertown #6871830 Report a problem
    10/8/2016Listed for sale$179,000+18.2%$106/sqft
    Source: Long & Foster-Havertown #6871830 Report a problem
    8/22/2012Sold$151,500-8.1%$90/sqft
    Source: Public Record Report a problem
    5/18/2012Listing removed$164,900$98/sqft
    Source: Prudential Fox and Roach #6002614 Report a problem
    3/1/2012Price change$164,900-2.9%$98/sqft
    Source: Prudential Fox and Roach #6002614 Report a problem
    2/8/2012Listed for sale$169,900+75.6%$101/sqft
    Source: Prudential Fox and Roach #6002614 Report a problem
    3/27/2001Sold$96,770$57/sqft
    Source: Public Record Report a problem

    Public tax history

    YearProperty taxesTax assessment
    2026$7,144 +6.9%$159,570
    2025$6,685 +1.8%$159,570
    2024$6,570 +4.9%$159,570
    2023$6,264 +2%$159,570
    2022$6,141 -1%$159,570
    2021$6,202 +1160.6%$159,570 +77.1%
    2020$492 -91.5%$90,090
    2019$5,809 +1.7%$90,090
    2018$5,710 +1054.9%$90,090
    2017$494 -2%$90,090
    2016$505 +2%$90,090
    2015$494 $90,090
    2014$494 +2.8%$90,090
    2013$481 +2.8%$90,090
    2012$468 +0.3%$90,090
    2011$467 +2%$90,090
    2010$457 +7.5%$90,090
    2009$426 $90,090
    2008$426 +8.3%$90,090
    2007$393 $90,090
    2006$393 -2%$90,090
    2005$401 $90,090
    2004$401 +8.5%$90,090
    2003$369 +7.9%$90,090
    2002$342 $90,090
    2000$342 $90,090
    Find assessor info on the county website

    Neighborhood: 19050

    Nearby schools

    GreatSchools rating
    Schools provided by the listing agent
    • Elementary: ARDMORE AVE
    • High: PENN WOOD
    • District: William Penn

    Source: The MLS. This data may not be complete. We recommend contacting the local school district to confirm school assignments for this home.

    Get a cash offer in 3 minutes
    Find out how much your home could sell for in as little as 3 minutes with a no-obligation cash offer.
    Estimated market value

    $332,800

    Get a cash offer in 3 minutes
    Find out how much your home could sell for in as little as 3 minutes with a no-obligation cash offer.
    Estimated market value

    $332,800