Skip main navigation
Off market
  • $153,100

    106 Walter Dr, Lafayette, LA 70501

    3beds
    1,563sqft
    SingleFamily
    Built in 1967
    10,500 Square Feet Lot
    $153,100 Zestimate®
    $98/sqft
    $1,711 Estimated rent

    Home value

    $153,100

    $130,000 - $175,000

    $1,711/mo

    Zestimate® history
    Loading
    Loading...

    Owner options

    List your home for rent

    $1,711/mo

    Rent Zestimate®

    Find your next renter with Zillow Rental Manager. Plus, with online applications, you can quickly screen prospective tenants – for free.

    Learn more

    $1,711/mo

    Rent Zestimate®

    Refinance and save

    $721/mo

    Est. payment

    Refinancing to a lower rate could help reduce your monthly payments and save thousands over the life of the loan.

    See today's rates

    $721/mo

    Est. payment

    Explore your selling options

    Work with a Zillow partner agent

    Leverage their expertise and Zillow's premium Showcase listings to get your home seen by more buyers.

    Get started

    List with your own agent

    Get your home in front of millions of buyers by listing it on Zillow.

    Learn how to do it

    Sell it yourself

    Take full control of how buyers see your home on Zillow by listing For Sale by Owner (FSBO).

    List your home

    What's special

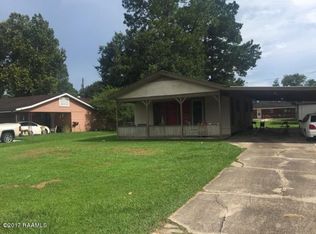
    RESIDENTIAL OR COMMERCIAL INVESTMENT PROPERTY - Easy Flip. SOLID WOOD PARQUET FLOORS THROUGHOUT HOME AND SOLID SHEETROCK WALLS THROUGHOUT HOME UNDER PANELING WITH MOLDING AND BASEBOARDS REMAINING INTACT. This ranch style mid century home has been a single family home for the past 57 years. It is a very well built and solid constructed home. The exterior is solid wood sheets are over original wide plank siding that has been preserved from the weather. The board and batten siding was stained years ago, but can easily now be painted to update the look. Home has a single car carport under cover and a double width driveway at the opposite side of the home. This additional driveway can easily park 4 additional cars and has a long driveway into the back yard to a motor home shed (that can be removed and become additional parking for a business or an outdoor patio area). The backyard is very large and has an open covered patio in the back attached to the home that measures 18' x14' (which had been closed in as an additional under roof living area for many years, but now has been opened up as a patio) - RESIDENTIAL OR COMMERCIAL INVESTMENT PROPERTY - Interior of home was also designed to be Ranch Style years ago. The home was built with and still has beautiful HARDWOOD PARQUET WOOD FLOORS throughout the home, with exception to the main bathroom that has linoleum tile floor and the second bathroom has carpet. The floors have been preserved under rugs and carpet for many years. They would be beautiful uncovered again, as shown in the photos. The entire home has SOLID SHEETROCK WALLS, but along with the Ranch Style they were all covered with thin wood paneling. The wall panels were nailed on top of the sheetrock without removing the baseboards and the molding, so when the paneling is removed the trim is all in tack and does not need any replacement. Living Area Dimensions: Open Living Room area 18' 8" x 12' Bedroom (2nd) 12’ x 9’8” Open Dinning Area 15' x 13' 6" Bathroom/ Shower 8’7” x 42” Connected Kitchen Area 11' 6" x 9' 4" Bedroom (3rd) 13’4” x 11’ Hallway to bedrooms/baths 15' x 39" Utility Room 8’7” x 4’ Master Bedroom w 3 closets 15' 9" x 14' 7" Covered Patio Area 18’ x 14’ Hall Bathroom with tub 11' 6" x 7' CALL 337-247-6554

    This property is off market, which means it's not currently listed for sale or rent on Zillow. This may be different from what's available on other websites or public sources.

    Facts & features

    Interior

    Bedrooms & bathrooms
    • Bedrooms: 3
    • Bathrooms: 2
    • Full bathrooms: 2
    Appliances
    • Included: Range / Oven, Refrigerator
    Features
    • Flooring: Carpet, Hardwood, Linoleum / Vinyl
    Interior area
    • Total interior livable area: 1,563 sqft

    Property

    Parking
    • Parking features: Carport, Garage - Detached
    Features
    • Exterior features: Wood
    Lot
    • Size: 10,500 sqft
    Details
    • Parcel number: 6052532

    Construction

    Type & style
    • Home type: SingleFamily
    Materials
    • Roof: Shake / Shingle
    Condition
    • Year built: 1967

    Community & neighborhood

    Location
    • Region: Lafayette

    Price history

    DateEventPrice
    6/11/2025Listing removed--
    Source: Owner Report a problem
    3/13/2025Listed for sale$163,000$104/sqft
    Source: Owner Report a problem

    Public tax history

    YearProperty taxesTax assessment
    2024$683 +9%$6,490 +8.3%
    2023$627 0%$5,991
    2022$627 -0.3%$5,991
    2021$629 +0.3%$5,991
    2020$627 +4.3%$5,991
    2019$601 -1.7%$5,991
    2018$611 +473.4%$5,991
    2017$107 $5,991 +5.3%
    2015$107 +4.5%$5,690
    2013$102 +0.6%$5,690
    2011$102 $5,690
    2010$102 $5,690
    2008$102 +26.4%$5,690 +26.2%
    2006$80 $4,510
    2005$80 +50.7%$4,510 +8.4%
    2002$53 +13.4%$4,160
    2001$47 -7.4%$4,160 +5.1%
    2000$51 $3,960

    Find assessor info on the county website

    Neighborhood: 70501

    Nearby schools

    GreatSchools rating
    Get pre-qualified for a loan
    At Zillow Home Loans, we can pre-qualify you in as little as 5 minutes with no impact to your credit score.

    An equal housing lender. NMLS #10287.

    Sell for more on Zillow
    Get a Zillow Showcase℠ listing at no additional cost and you could sell for .
    $153,100
    2% more
    +$3,062
    With Zillow Showcase(estimated)
    $156,162