Check out this beautifully maintained, one-owner home, on a quiet corner lot just outside of town. Complete with a split floorplan of three bedrooms and 2 full baths, the sizable master suite connects to an oversized closet & storage area. The nice size kitchen provides an abundance of counter and cabinetry space. It also conveniently bridges itself to both the family and dining room areas. An additional flex space has been added to the back of the home for an awesome use-as-you-choose bonus. The home sits on a ½ + acre and offers a well-crafted two-car carport addition. An exterior storage building is available as well. This home exudes all of the feels of quiet country living -- with all of the city conveniences just a few miles away. Bring your family. It's a perfect place to settle right into.
Sold for $227,000
$227,000
106 Walters Drive, Goldsboro, NC 27534
3beds
2,512sqft
Manufactured Home
Built in 1996
0.52 Acres Lot
$240,000 Zestimate®
$90/sqft
$1,434 Estimated rent
Home value
$240,000
$226,000 - $252,000
$1,434/mo
Zestimate® history
Owner options
List your home for rent
$1,434/mo
Rent Zestimate®
Find your next renter with Zillow Rental Manager. Plus, with online applications, you can quickly screen prospective tenants – for free.
$1,434/mo
Rent Zestimate®
Refinance and save
$1,458/mo
Est. payment
Refinancing to a lower rate could help reduce your monthly payments and save thousands over the life of the loan.
$1,458/mo
Est. payment
Explore your selling options
Work with a Zillow partner agent
Leverage their expertise and Zillow's premium Showcase listings to get your home seen by more buyers.
Get startedList with your own agent
Get your home in front of millions of buyers by listing it on Zillow.
Learn how to do itSell it yourself
Take full control of how buyers see your home on Zillow by listing For Sale by Owner (FSBO).
List your homeWhat's special
Two-car carport additionOversized closetNice size kitchenSizable master suiteSplit floorplan
Zillow last checked:
Listing updated:
Listed by:
Carla S Sutherland 919-580-7315,
East Pointe Real Estate Group, Inc.
Bought with:
Denise Gribbin, 331224
Berkshire Hathaway Home Services McMillen & Associates Realty
Source: Hive MLS,MLS#: 100408403 Originating MLS: MLS of Goldsboro
Originating MLS: MLS of GoldsboroFacts & features
Interior
Bedrooms & bathrooms
- Bedrooms: 3
- Bathrooms: 2
- Full bathrooms: 2
Rooms
- Room types: Living Room, Dining Room, Kitchen, Master Bedroom, Bathroom 1, Bedroom 2, Bathroom 2, Bedroom 3, Family Room, Sunroom
Primary bedroom
- Level: First
Bedroom 2
- Level: First
Bedroom 3
- Level: First
Bathroom 1
- Level: First
Bathroom 2
- Level: First
Dining room
- Level: First
Family room
- Description: Bonus / Flex Space
- Level: First
Kitchen
- Level: First
Living room
- Level: First
Sunroom
- Description: Bonus / Flex Space
Heating
- Fireplace Insert, Heat Pump, Electric
Cooling
- Central Air
Appliances
- Included: Electric Oven, Built-In Microwave, Washer, Refrigerator, Dryer, Dishwasher
Features
- Walk-in Closet(s), Ceiling Fan(s), Gas Log, Walk-In Closet(s)
- Flooring: Carpet, LVT/LVP, Vinyl
- Doors: Storm Door(s)
- Basement: None
- Attic: None
- Has fireplace: Yes
- Fireplace features: Gas Log
Interior area
- Total structure area: 2,512
- Total interior livable area: 2,512 sqft
Property
Parking
- Total spaces: 2
- Parking features: Concrete
- Carport spaces: 2
Accessibility
- Accessibility features: None
Features
- Levels: One
- Stories: 1
- Patio & porch: Covered, Porch
- Exterior features: Storm Doors
- Pool features: None
- Fencing: None
- Waterfront features: None
Lot
- Size: 0.52 Acres
- Features: Level, Corner Lot
Details
- Additional structures: Storage
- Parcel number: 3611712923
- Zoning: Residential
- Special conditions: Standard
Construction
Type & style
- Home type: MobileManufactured
- Property subtype: Manufactured Home
Materials
- See Remarks, Vinyl Siding
- Foundation: See Remarks
- Roof: Composition
Condition
- New construction: No
- Year built: 1996
Utilities & green energy
- Sewer: Septic Tank
- Water: Public
- Utilities for property: Water Available
Green energy
- Green verification: None
Community & HOA
Community
- Subdivision: Highland Trace
HOA
- Has HOA: No
- Amenities included: None
Location
- Region: Goldsboro
Financial & listing details
- Price per square foot: $90/sqft
- Tax assessed value: $72,440
- Annual tax amount: $628
- Date on market: 10/12/2025
- Cumulative days on market: 5 days
- Listing agreement: Exclusive Right To Sell
- Listing terms: Cash,Conventional,FHA,USDA Loan,VA Loan
- Road surface type: Paved
Price history
| Date | Event | Price |
|---|---|---|
| 11/17/2023 | Sold | $227,000+1.3%$90/sqft |
Source:  Hive MLS #100408403 Report a problem Hive MLS #100408403 Report a problem | ||
| 10/10/2023 | Pending sale | $224,000$89/sqft |
Source: Hive MLS #100408403 Report a problem | ||
| 10/6/2023 | Listed for sale | $224,000+44.6%$89/sqft |
Source: Hive MLS #100408403 Report a problem | ||
| 4/3/2021 | Listing removed | -- |
Source:  Keller Williams Report a problem Keller Williams Report a problem | ||
| 3/18/2021 | Pending sale | $154,900$62/sqft |
Source: Keller Williams #2358086 Report a problem | ||
| 12/28/2020 | Contingent | $154,900$62/sqft |
Source:  Keller Williams via MLS #76221 Report a problem Keller Williams via MLS #76221 Report a problem | ||
| 12/28/2020 | Pending sale | $154,900$62/sqft |
Source: Keller William Realty Platinum-Garner/Clayton #76221 Report a problem | ||
| 12/16/2020 | Listed for sale | $154,900$62/sqft |
Source: KW Realty Platinum #2358086 Report a problem | ||
Public tax history
| Year | Property taxes | Tax assessment |
|---|---|---|
| 2025 | $1,567 +142.5% | $216,490 +198.9% |
| 2024 | $646 -33% | $72,440 |
| 2023 | $965 +53.6% | $72,440 |
| 2022 | $628 +10.7% | $72,440 |
| 2021 | $567 -0.6% | $72,440 |
| 2020 | $571 | $72,440 |
| 2019 | $571 | $72,440 +0.9% |
| 2018 | $571 +0.8% | $71,790 |
| 2017 | $566 | $71,790 |
| 2016 | -- | $71,790 |
| 2015 | $567 +1.4% | $71,790 |
| 2014 | $559 | $71,790 |
| 2013 | -- | $71,790 |
| 2011 | -- | $71,790 |
| 2007 | -- | -- |
| 2005 | -- | -- |
| 2004 | -- | -- |
| 2003 | -- | -- |
| 2002 | -- | -- |
| 2001 | -- | -- |
| 2000 | -- | -- |
Find assessor info on the county website
Neighborhood: 27534
Nearby homes
- $113,8003 bd2 ba1.4k sqft108 Walters Dr, Goldsboro, NC 27534Off Market
- $30,000-- bd-- ba-- sqft103 Kayla Ct, Goldsboro, NC 27534Off Market
- $117,2003 bd2 ba1.8k sqft117 Walters Dr, Goldsboro, NC 27534Off Market
- $137,0003 bd2 ba1.7k sqft102 Kayla Ct, Goldsboro, NC 27534Sold
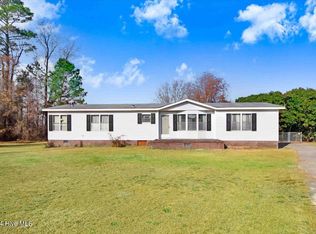
- $157,9003 bd2 ba1.7k sqft115 Walters Dr, Goldsboro, NC 27534Off Market
- $42,380-- bd-- ba-- sqftWalters Dr, Goldsboro, NC 27534Off Market
- $150,3003 bd2 ba1.5k sqft113 Walters Dr, Goldsboro, NC 27534Off Market
- $97,2003 bd2 ba980 sqft103 Valerie St, Goldsboro, NC 27534Off Market
Nearby schools
GreatSchools rating
- 4/10Tommys Road Elementary SchoolGrades: PK-5Distance: 1.1 mi
- 8/10Norwayne Middle SchoolGrades: 6-8Distance: 6.2 mi
- 5/10Charles B Aycock High SchoolGrades: 9-12Distance: 6.3 mi
- North Carolina
- Wayne County
- Goldsboro
- 27534
- 106 Walters Drive
Nearby cities
Nearby neighborhoods
Nearby zip codes
Other Goldsboro Topics
