Charming Home Near Old Hickory Lake Discover your ideal blend of comfort and convenience in this beautifully maintained home located on a corner lot in a peaceful cul-de-sac. Recently updated, this move-in ready gem offers an array of updates & features, "see Link to detailed updates"! Award-Winning Schools! Enjoy proximity to Hendersonville's vibrant amenities including the Streets of Indian Lake, Costco, theaters, and dining. Only 3 minutes away from a charming "village" area with the best bakeries, boutiques, groceries, and coffee shops. Walking or biking distance to marinas, public boat launches, a brewery, restaurants, and the new greenway along beautiful Old Hickory Lake. Bring your boat, kayak, paddleboard, or fishing gear and indulge in lakeside living on the Peninsula. This inviting home offers everything you need for comfortable, modern living. Only 30 mins to downtown Nashville!
Closed
Street View
$442,000
106 Walton Trce S, Hendersonville, TN 37075
3beds
2,146sqft
Single Family Residence, Residential
Built in 1997
0.3 Acres Lot
$460,700 Zestimate®
$206/sqft
$2,501 Estimated rent
Home value
$460,700
$438,000 - $484,000
$2,501/mo
Zestimate® history
Owner options
List your home for rent
$2,501/mo
Rent Zestimate®
Find your next renter with Zillow Rental Manager. Plus, with online applications, you can quickly screen prospective tenants – for free.
$2,501/mo
Rent Zestimate®
Refinance and save
$2,854/mo
Est. payment
Refinancing to a lower rate could help reduce your monthly payments and save thousands over the life of the loan.
$2,854/mo
Est. payment
Explore your selling options
Work with a Zillow partner agent
Leverage their expertise and Zillow's premium Showcase listings to get your home seen by more buyers.
Get startedList with your own agent
Get your home in front of millions of buyers by listing it on Zillow.
Learn how to do itSell it yourself
Take full control of how buyers see your home on Zillow by listing For Sale by Owner (FSBO).
List your homeWhat's special
Move-in readyPeaceful cul-de-sacLakeside livingCorner lotPublic boat launchesComfortable modern living
Zillow last checked:
Listing updated:
Listed by:
Chasity Boehm 615-440-3397,
Haven Real Estate
Bought with:
Ayman Basselious Eid Iskander, 369125
Majesty Realty
Source: RealTracs MLS as distributed by MLS GRID,MLS#: 2680481
Facts & features
Interior
Bedrooms & bathrooms
- Bedrooms: 3
- Bathrooms: 3
- Full bathrooms: 2
- 1/2 bathrooms: 1
Bedroom 1
- Features: Full Bath
- Level: Full Bath
- Area: 180 Square Feet
- Dimensions: 15x12
Bedroom 2
- Features: Extra Large Closet
- Level: Extra Large Closet
- Area: 144 Square Feet
- Dimensions: 12x12
Bedroom 3
- Features: Extra Large Closet
- Level: Extra Large Closet
- Area: 121 Square Feet
- Dimensions: 11x11
Bonus room
- Features: Over Garage
- Level: Over Garage
- Area: 400 Square Feet
- Dimensions: 20x20
Dining room
- Features: Formal
- Level: Formal
- Area: 120 Square Feet
- Dimensions: 12x10
Kitchen
- Area: 180 Square Feet
- Dimensions: 15x12
Living room
- Features: Separate
- Level: Separate
- Area: 312 Square Feet
- Dimensions: 26x12
Heating
- Central, Natural Gas
Cooling
- Central Air, Electric
Appliances
- Included: Dishwasher, Disposal, Microwave, Refrigerator, Gas Oven, Gas Range
- Laundry: Electric Dryer Hookup, Washer Hookup
Features
- Ceiling Fan(s), Entrance Foyer, Extra Closets, Walk-In Closet(s), High Speed Internet
- Flooring: Carpet, Wood, Tile
- Basement: Crawl Space
- Number of fireplaces: 1
- Fireplace features: Living Room, Wood Burning
Interior area
- Total structure area: 2,146
- Total interior livable area: 2,146 sqft
- Finished area above ground: 2,146
Property
Parking
- Total spaces: 2
- Parking features: Garage Door Opener, Garage Faces Front
- Attached garage spaces: 2
Features
- Levels: Two
- Stories: 2
- Patio & porch: Porch, Covered, Deck
- Fencing: Privacy
Lot
- Size: 0.3 Acres
- Dimensions: 82.63 x 118.87 IRR
Details
- Parcel number: 170L F 02200 000
- Special conditions: Standard
Construction
Type & style
- Home type: SingleFamily
- Architectural style: Colonial
- Property subtype: Single Family Residence, Residential
Materials
- Brick
- Roof: Asphalt
Condition
- New construction: No
- Year built: 1997
Utilities & green energy
- Sewer: Public Sewer
- Water: Public
- Utilities for property: Electricity Available, Water Available, Cable Connected, Underground Utilities
Community & HOA
Community
- Subdivision: Walton Trace Phase 1
HOA
- Has HOA: Yes
- Amenities included: Playground, Underground Utilities
- HOA fee: $270 annually
Location
- Region: Hendersonville
Financial & listing details
- Price per square foot: $206/sqft
- Tax assessed value: $453,000
- Annual tax amount: $2,189
- Date on market: 7/18/2024
- Electric utility on property: Yes
Price history
| Date | Event | Price |
|---|---|---|
| 11/13/2024 | Sold | $442,000-1.8%$206/sqft |
Source:  RealTracs MLS as distributed by MLS GRID #2680481 Report a problem RealTracs MLS as distributed by MLS GRID #2680481 Report a problem | ||
| 10/10/2024 | Contingent | $449,900$210/sqft |
Source: RealTracs MLS as distributed by MLS GRID #2680481 Report a problem | ||
| 9/30/2024 | Listed for sale | $449,900$210/sqft |
Source: RealTracs MLS as distributed by MLS GRID #2680481 Report a problem | ||
| 8/8/2024 | Contingent | $449,900$210/sqft |
Source: RealTracs MLS as distributed by MLS GRID #2680481 Report a problem | ||
| 8/5/2024 | Price change | $449,900-2.2%$210/sqft |
Source: RealTracs MLS as distributed by MLS GRID #2680481 Report a problem | ||
| 7/26/2024 | Price change | $459,900-2.1%$214/sqft |
Source: RealTracs MLS as distributed by MLS GRID #2680481 Report a problem | ||
| 7/18/2024 | Listed for sale | $469,900+51.7%$219/sqft |
Source: RealTracs MLS as distributed by MLS GRID #2680481 Report a problem | ||
| 8/31/2020 | Sold | $309,800$144/sqft |
Source: RealTracs MLS as distributed by MLS GRID #2166976 Report a problem | ||
| 7/27/2020 | Price change | $309,800-3.2%$144/sqft |
Source: Crye-Leike, Inc., REALTORS #2166976 Report a problem | ||
| 7/6/2020 | Listed for sale | $319,900+72.9%$149/sqft |
Source: Crye-Leike, Inc., REALTORS #2166976 Report a problem | ||
| 6/11/2011 | Listing removed | $1,350$1/sqft |
Source: Crye-Leike #1278715 Report a problem | ||
| 5/29/2011 | Listed for rent | $1,350$1/sqft |
Source: Crye-Leike #1278715 Report a problem | ||
| 6/8/2007 | Sold | $185,000+11.1%$86/sqft |
Source: Public Record Report a problem | ||
| 10/18/1999 | Sold | $166,500+21.6%$78/sqft |
Source: Public Record Report a problem | ||
| 10/6/1997 | Sold | $136,900$64/sqft |
Source: Public Record Report a problem | ||
Public tax history
| Year | Property taxes | Tax assessment |
|---|---|---|
| 2025 | $2,276 | $113,250 |
| 2024 | $2,276 +4.3% | $113,250 +64.5% |
| 2023 | $2,182 -0.3% | $68,825 -75% |
| 2022 | $2,189 +40.6% | $275,300 |
| 2021 | $1,557 | $275,300 |
| 2020 | $1,557 -28.9% | $275,300 |
| 2019 | $2,189 +488.2% | $275,300 +40.2% |
| 2018 | $372 -80% | $196,400 |
| 2017 | $1,863 | -- |
| 2016 | $1,863 | -- |
| 2015 | $1,863 +18.8% | -- |
| 2014 | $1,568 +19.9% | -- |
| 2011 | $1,308 -0.6% | $49,272 |
| 2010 | $1,316 | $49,272 |
| 2009 | $1,316 | $49,272 -8.7% |
| 2008 | -- | $53,949 +7.1% |
| 2007 | $1,466 +1.4% | $50,371 +1.4% |
| 2006 | $1,446 +0.5% | $49,685 +14.3% |
| 2005 | $1,438 | $43,453 |
| 2004 | $1,438 | $43,453 |
| 2002 | $1,438 | $43,453 +9% |
| 2001 | -- | $39,858 -75% |
| 2000 | -- | $159,431 |
Find assessor info on the county website
Neighborhood: 37075
Nearby homes
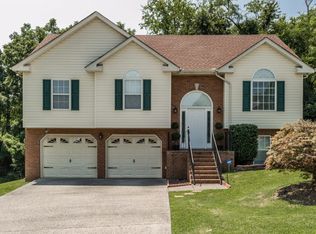
- $470,1004 bd3 ba2.2k sqft102 Trace Ct, Hendersonville, TN 37075Off Market
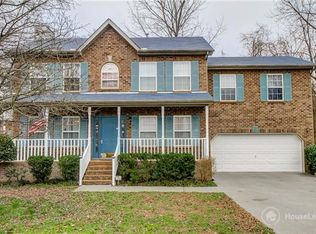
- $439,8003 bd2 ba2.1k sqft108 Walton Trce S, Hendersonville, TN 37075Off Market
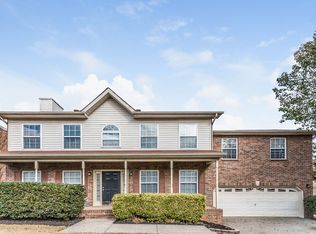
- $430,7003 bd3 ba1.9k sqft107 Walton Trce N, Hendersonville, TN 37075Off Market

- $460,5003 bd3 ba2.1k sqft107 Walton Trce S, Hendersonville, TN 37075Off Market
- $458,0004 bd3 ba2.4k sqft104 Trace Ct, Hendersonville, TN 37075Off Market
- $300,200-- bd1 ba1.5k sqft625 Walton Ferry Rd, Hendersonville, TN 37075Off Market
- $448,7003 bd3 ba2.1k sqft105 Walton Trce S, Hendersonville, TN 37075Off Market
- $452,6003 bd2 ba2.1k sqft105 Walton Trce S, Hendersonville, TN 37075Off Market
Nearby schools
GreatSchools rating
- 8/10Walton Ferry Elementary SchoolGrades: K-5Distance: 0.2 mi
- 7/10V G Hawkins Middle SchoolGrades: 6-8Distance: 1.2 mi
- 7/10Hendersonville High SchoolGrades: 9-12Distance: 2.8 mi
Schools provided by the listing agent
- Elementary: Walton Ferry Elementary
- Middle: V G Hawkins Middle School
- High: Hendersonville High School
Source: RealTracs MLS as distributed by MLS GRID. This data may not be complete. We recommend contacting the local school district to confirm school assignments for this home.
Get a cash offer in 3 minutes
Find out how much your home could sell for in as little as 3 minutes with a no-obligation cash offer.
Estimated market value
$460,700
Get a cash offer in 3 minutes
Find out how much your home could sell for in as little as 3 minutes with a no-obligation cash offer.
Estimated market value
$460,700
- Tennessee
- Sumner County
- Hendersonville
- 37075
- 106 Walton Trce S
Nearby cities
Nearby zip codes
Other Hendersonville Topics
